DianeDuncan

BEDS2
BATHS2 full
SQUARE FEET1,761
MLS#20261031119
STATUSPending
PROPERTY TYPEResidential - Condominium
SUBDIVISIONReplat 1 Of Wayne County Condo Sub Plan 274
SCHOOLTrenton
Property Description
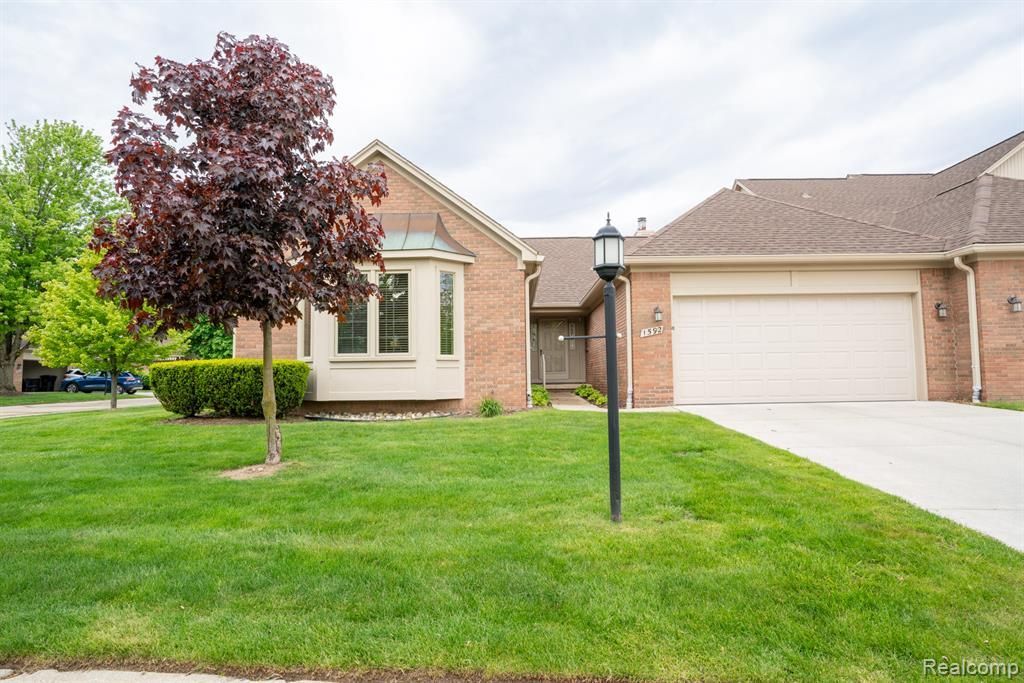
Nestled in one of Trenton’s premier locations, this beautifully designed ranch-style condominium offers the comfort, convenience, and lifestyle you’ve been searching for. Located within a desirable gated community, this home features a wonderful floor plan with spacious rooms and flexible living spaces designed to fit a variety of needs. The large kitchen is a true centerpiece of the home, offering an abundance of cupboards, generous counter space, and plenty of room for cooking, entertaining, and everyday living. The adjoining bonus room provides endless possibilities and could serve as a formal dining room, home office, sitting area, or additional flex space. The inviting great room features a cozy fireplace and direct access to an expansive deck, creating the perfect setting for relaxing or entertaining both indoors and out. The beautiful outdoor living space extends your enjoyment of the home and offers plenty of room for gatherings or quiet evenings. The spacious primary suite provides comfort and privacy, while the generous first-floor laundry room includes additional closets and cabinetry for exceptional storage and convenience. An attached garage adds even more practicality. Downstairs, the large basement is waiting for your ideas and offers tremendous potential for additional living space, storage, hobbies, or recreation. All of this in a fantastic Trenton location close to shopping, dining, parks, and everything you want to be near. This is condominium living at its finest!
Property Features
Property Type: Residential - Condominium
Basement: Unfinished
Cooling: Ceiling Fan(s), Central Air
Fuel Type: Natural Gas
Garage: 2 car attached
Heating: Forced Air
Home Style: Ranch
Year Built: 1989
Amenities
Awning/Overhang(s)
Appliances
Built-In Electric Oven
Dishwasher
Disposal
Dryer
Free-Standing Refrigerator
Gas Cooktop
Range Hood
Stainless Steel Appliance(s)
Washer
Feature Descriptions
Architecture: Ranch
Days on Site: 7
Exterior: Brick
Fireplace Location: Living Room
Foundation: Basement
Garage/Parking: Electricity, Attached
Homeowners Association Fee: $315 (Monthly)
Interior: Smoke Alarm, Circuit Breakers
Parking Notes: Electricity, Attached
Road Frontage: Paved, Private
Summer Tax: $5200.0000
Water Heater: Natural Gas
Winter Tax: $2100.0000
Local Schools
School District: Trenton
Listed By / Shown By
Listed By
Agency Name: Real Estate One-Trenton
Agency Phone: (734) 675-7500
Shown By
Agent Name: Diane Duncan
Agent Phone: (810) 227-1016 ext. 215
Agency Title: Griffith Realty

Estimate Your Payment
Estimated Payment
$ 830.69 per month $734.44 Principal & Interest $0.00 Property Tax (data not provided by mls) $96.25 Homeowner's InsuranceChange Payment Information

IDX provided courtesy of Realcomp II Ltd.
©2021 Realcomp II Ltd. Shareholders
Privacy Policy / DMCA Notice / ADA Accessibility


This site is hosted, designed and copyright
© 1994 - 2026 by
Delta Media Group, Inc. -- Patent Pending --
1592 Country Drive | MLS# 20261031119
This condo located at 1592 Country Drive, Trenton, MI 48183 is currently listed for sale with an asking price of $330,000. This property was built in 1989 and has 2 bedrooms and 2 full baths with 1761 sq. ft. Country Drive is located in the Replat 1 Of Wayne County Condo Sub Plan 274 subdivision within the Trenton school district. Search Replat 1 Of Wayne County Condo Sub Plan 274 real estate on dduncan.griffithrealty.com today.