DianeDuncan

BEDS3
BATHS2 full
SQUARE FEET1,060
MLS#20261035395
STATUSPending
PROPERTY TYPEResidential - Single Family
SUBDIVISIONLeemon & Rosenhaus Sub
SCHOOLSouthgate
Property Description
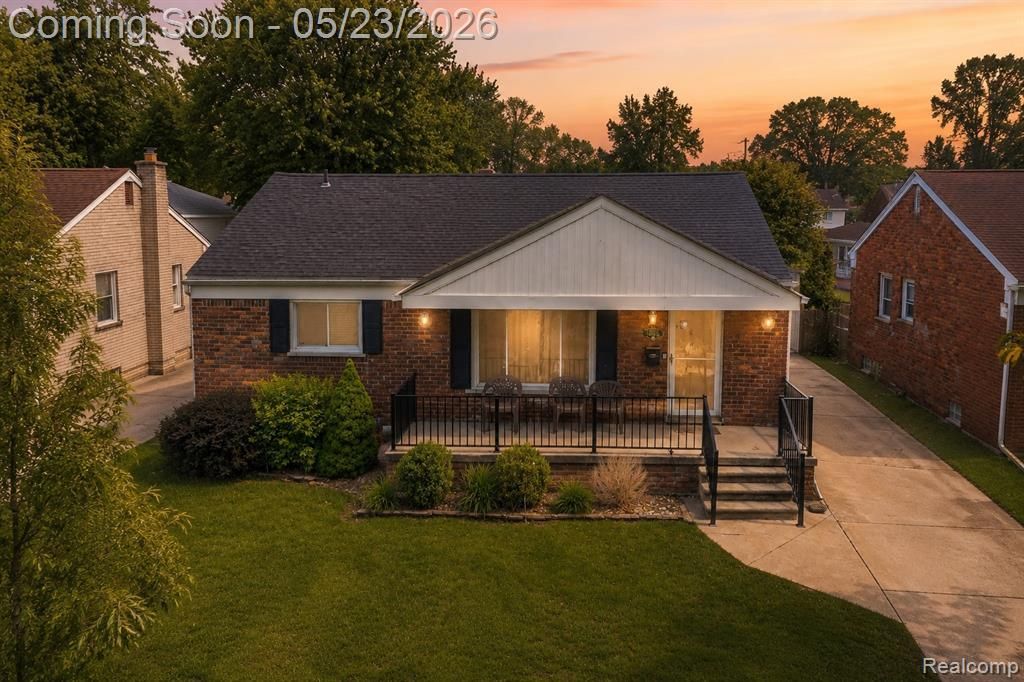
Beautifully maintained brick ranch in the heart of Southgate offering finished living space on both levels, a fully fenced backyard, and an oversized 2.5-car garage with workshop and storage space. Conveniently located near downtown Wyandotte, shopping, restaurants, parks, and major commuter routes, this home blends comfort, functionality, and location in one move-in-ready package. A covered front porch creates a warm welcome as you step inside to a bright living room filled with natural light and hardwood flooring that continues through much of the main level. The layout flows effortlessly into the dining area and spacious kitchen featuring extensive cabinetry, generous countertop space, stainless steel appliances, and bar seating perfect for casual dining or entertaining. The main floor offers three well-sized bedrooms and a full bathroom, while the finished basement expands the home’s flexibility with additional living space ideal for a media room, home office, workout area, recreation space, or guest overflow. A second full bath, laundry area, and additional storage complete the lower level. Washer, dryer, and basement refrigerator are all included. Outside, enjoy a fully fenced backyard designed for both relaxation and entertaining. The covered wood deck with awning creates a comfortable outdoor gathering space, while the oversized detached 2.5-car garage offers electricity, workshop potential, and an integrated storage area rarely found in similar homes. Major exterior improvements completed approximately 2019–2020 include the roof on the home, garage, and shed, gutters with gutter guards, garage siding, and a rebuilt front porch with updated railings. A well-cared-for home offering space, updates, and an exceptionally convenient location close to everyday amenities. Schedule your showing and see it in person.
Property Features
Property Type: Residential - Single Family
Basement: Finished
Cooling: Ceiling Fan(s), Central Air
Fenced: Yes
Fuel Type: Natural Gas
Heating: Forced Air
Home Style: Ranch
Lot Size: 0.15 Acres
Year Built: 1954
Amenities
Awning/Overhang(s)
Gutter Guard System
Lighting
Fenced
Appliances
Dishwasher
Disposal
Dryer
Free-Standing Gas Oven
Free-Standing Gas Range
Free-Standing Refrigerator
Microwave
Washer
Feature Descriptions
Architecture: Ranch
Days on Site: 7
Exterior: Brick, Vinyl
Foundation: Basement
Frontage Feet: 49
Garage/Parking: Electricity, Door Opener, Workshop, Detached, Driveway, Garage Faces Front, Oversized
Interior: Smoke Alarm, Carbon Monoxide Alarm(s), Circuit Breakers, High Spd Internet Avail, Programmable Thermostat, Furnished - No
Lot Dimensions: 0.15 Acre(s)
Lower Level Finished Sqft: 1060
Parking Notes: Electricity, Door Opener, Workshop, Detached, Driveway
Road Frontage: Paved
Site: Level
Summer Tax: $2773.0000
Water Heater: Natural Gas
Winter Tax: $1991.0000
Local Schools
School District: Southgate
Listed By / Shown By
Listed By
Agency Name: EXP Realty The Perna Team
Agency Phone: (888) 501-7085
Shown By
Agent Name: Diane Duncan
Agent Phone: (810) 227-1016 ext. 215
Agency Title: Griffith Realty

Estimate Your Payment
Estimated Payment
$ 503.45 per month $445.11 Principal & Interest $0.00 Property Tax (data not provided by mls) $58.33 Homeowner's InsuranceChange Payment Information

IDX provided courtesy of Realcomp II Ltd.
©2021 Realcomp II Ltd. Shareholders
Privacy Policy / DMCA Notice / ADA Accessibility


This site is hosted, designed and copyright
© 1994 - 2026 by
Delta Media Group, Inc. -- Patent Pending --
15606 Richmond Street | MLS# 20261035395
This single family home located at 15606 Richmond Street, Southgate, MI 48195 is currently listed for sale with an asking price of $200,000. This property was built in 1954 and has 3 bedrooms and 2 full baths with 1060 sq. ft. Richmond Street is located in the Leemon & Rosenhaus Sub subdivision within the Southgate school district. Search Leemon & Rosenhaus Sub real estate on dduncan.griffithrealty.com today.