DianeDuncan

BEDS3
BATHS1 full 1 partial
SQUARE FEET1,414
MLS#20261036208
STATUSPending
PROPERTY TYPEResidential - Single Family
SUBDIVISIONCass Ave Sub
SCHOOLMount Clemens
Property Description
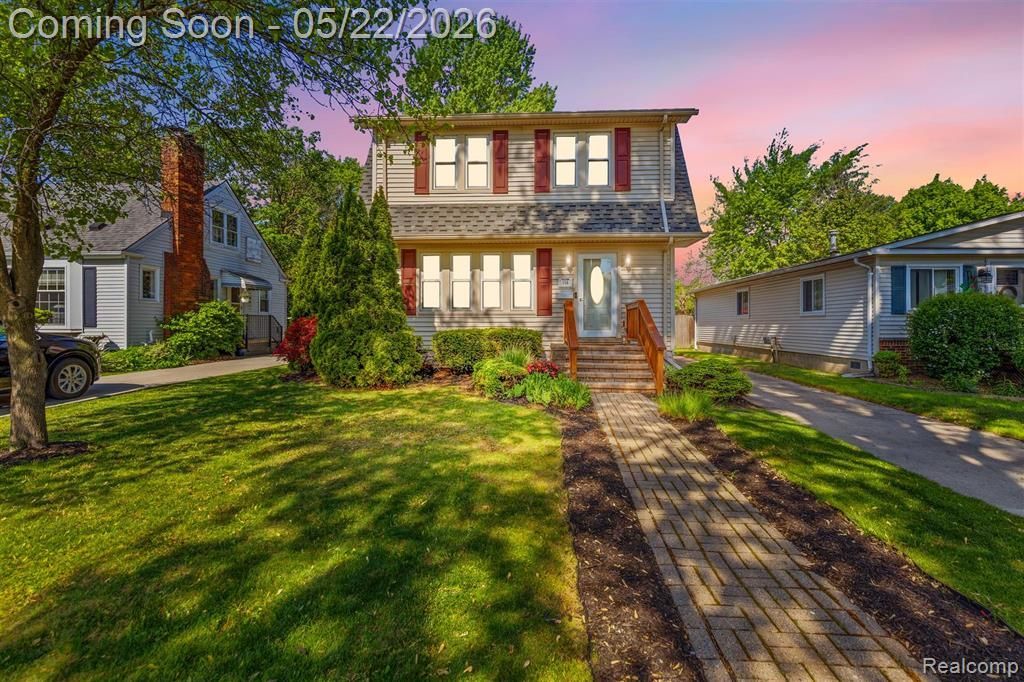
Welcome to this beautifully appointed 3-bedroom home nestled in the sought-after Breitmeyer Hills neighborhood of Mount Clemens. At just under 1,500 square feet, every inch of this home has been thoughtfully designed for comfortable living and effortless entertaining. Step inside and feel instantly at home in the warm, inviting main living area. Just off the dining room, a cozy sitting room offers the perfect nook for your morning coffee or a quiet evening with a good book. The kitchen impresses with stunning granite countertops, ready for everything from weeknight dinners to weekend gatherings. When it's time to entertain, this home truly shines. The incredible three-seasons room off the back of the house is a showstopper, bathed in natural light in the evenings and surrounded by lush, greenery, making the room and backyard an excellent entertaining space or a serene personal retreat. Step outside to your backyard oasis, where mature flowering plants and trees create a naturally private setting, and a fire pit sets the scene for memorable evenings under the stars. The full basement provides fantastic additional space for storage, a home gym, a rec room — the possibilities are endless. The 1.5-car garage is equally versatile, ideal for vehicles, extra storage, or even your own dedicated workout area. Located in the charming Breitmeyer Hills community, this home offers the perfect blend of neighborhood character and everyday convenience. Homes like this don't last — schedule your showing today!
Property Features
Property Type: Residential - Single Family
Basement: Unfinished
Cooling: Ceiling Fan(s), Central Air
Fuel Type: Natural Gas
Heating: Baseboard, Radiant
Home Style: Colonial
Lot Size: 0.17 Acres
Year Built: 1926
Appliances
Dishwasher
Dryer
Free-Standing Gas Oven
Free-Standing Refrigerator
Microwave
Stainless Steel Appliance(s)
Washer
Feature Descriptions
Architecture: Colonial
Days on Site: 9
Exterior: Vinyl
Foundation: Basement
Frontage Feet: 45
Garage/Parking: Detached
Interior: Cable Available
Lot Dimensions: 0.17 Acre(s)
Parking Notes: Detached
Road Frontage: Paved
Summer Tax: $4036.0000
Water Heater: Natural Gas
Winter Tax: $112.0000
Room Sizes
Living Room: Level - First/Entry
Dining Room: Level - First/Entry
Sitting Room: Level - First/Entry
Kitchen: Level - First/Entry
Three Season Room: Level - First/Entry
Bath - Lav: Level - First/Entry
Bedroom - Primary: Level - Second
Bedroom: Level - Second
Bedroom: Level - Second
Bath - Full: Level - Second
Laundry Area/Room: Level - Basement
Local Schools
School District: Mount Clemens
Listed By / Shown By
Listed By
Agency Name: EXP Realty Clinton Twp
Agency Phone: (586) 300-3034
Shown By
Agent Name: Diane Duncan
Agent Phone: (810) 227-1016 ext. 215
Agency Title: Griffith Realty

Estimate Your Payment
Estimated Payment
$ 629.31 per month $556.39 Principal & Interest $0.00 Property Tax (data not provided by mls) $72.92 Homeowner's InsuranceChange Payment Information

IDX provided courtesy of Realcomp II Ltd.
©2021 Realcomp II Ltd. Shareholders
Privacy Policy / DMCA Notice / ADA Accessibility


This site is hosted, designed and copyright
© 1994 - 2026 by
Delta Media Group, Inc. -- Patent Pending --
156 Moross Street | MLS# 20261036208
This single family home located at 156 Moross Street, Mt. Clemens, MI 48043 is currently listed for sale with an asking price of $250,000. This property was built in 1926 and has 3 bedrooms and 1 full and 1 partial baths with 1414 sq. ft. Moross Street is located in the Cass Ave Sub subdivision within the Mount Clemens school district. Search Cass Ave Sub real estate on dduncan.griffithrealty.com today.