DianeDuncan

BEDS3
BATHS1 full 1 partial
SQUARE FEET1,810
MLS#20261038428
STATUSActive
PROPERTY TYPEResidential - Single Family
SUBDIVISIONRosedale Park
SCHOOLDetroit
Property Description
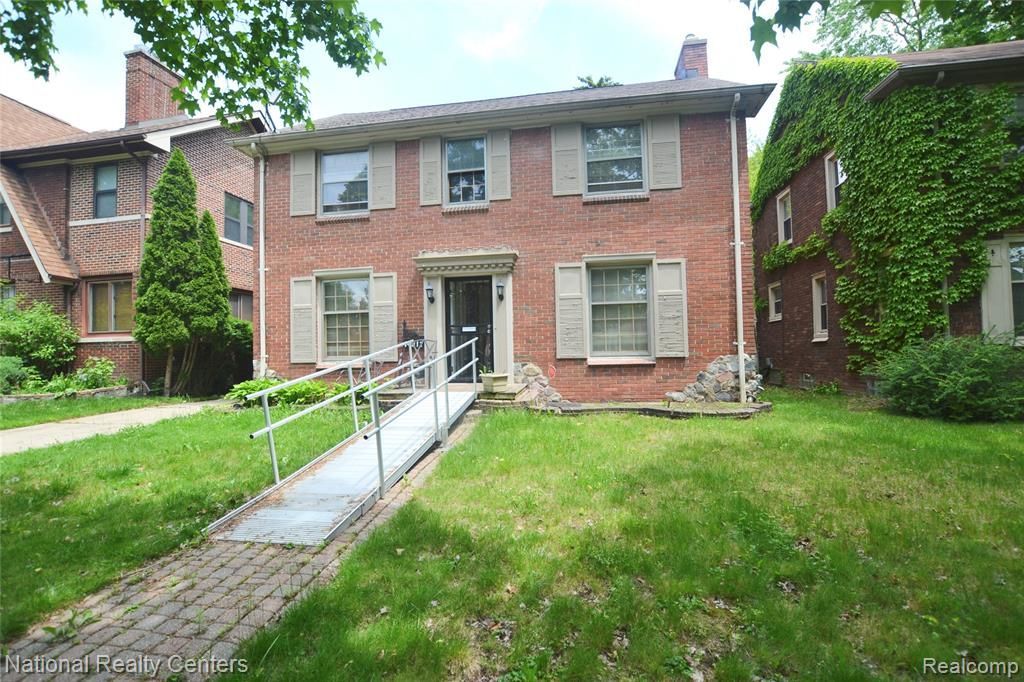
Located in Detroit’s historic Rosedale Park neighborhood, this classic 3-bedroom, 1.5-bath colonial offers an incredible opportunity to restore and personalize a home in one of the city’s most established communities. Featuring timeless character and solid bones, the property is in need of renovation and updating. Priced below SEV, this home is ideal for buyers looking to build equity and create their own vision in a desirable neighborhood known for its charm, architecture, and strong community feel. Home will require interior improvements and cosmetic refreshing. Great potential for owner-occupants, renovators, or investors seeking value in a prime Detroit location. This house is in probate and the sale will need to be approved by the Wayne County Probate court.
Property Features
Property Type: Residential - Single Family
Basement: Unfinished
Cooling: Central Air
Fuel Type: Natural Gas
Garage: 2
Heating: Forced Air
Home Style: Colonial
Lot Size: 0.12 Acres
Year Built: 1937
Feature Descriptions
Architecture: Colonial
Days on Site: 1
Exterior: Brick
Foundation: Basement
Frontage Feet: 45
Garage/Parking: Detached, Driveway
Interior: Circuit Breakers
Lot Dimensions: 0.12 Acre(s)
Parking Notes: Detached, Driveway
Road Frontage: Paved
Summer Tax: $2287.0000
Water Heater: Natural Gas
Winter Tax: $314.6900
Room Sizes
Bedroom: Level - Second
Bedroom: Level - Second
Bedroom: Level - Second
Bath - Primary: Level - Second
Dining Room: Level - First/Entry
Kitchen: Level - First/Entry
Family Room: Level - First/Entry
Bath - Lav: Level - First/Entry
Local Schools
School District: Detroit
Listed By / Shown By
Listed By
Agency Name: National Realty Centers, Inc
Agency Phone: (248) 468-1444
Shown By
Agent Name: Diane Duncan
Agent Phone: (810) 227-1016 ext. 215
Agency Title: Griffith Realty

Estimate Your Payment
Estimated Payment
$ 427.93 per month $378.35 Principal & Interest $0.00 Property Tax (data not provided by mls) $49.58 Homeowner's InsuranceChange Payment Information

IDX provided courtesy of Realcomp II Ltd.
©2021 Realcomp II Ltd. Shareholders
Privacy Policy / DMCA Notice / ADA Accessibility


This site is hosted, designed and copyright
© 1994 - 2026 by
Delta Media Group, Inc. -- Patent Pending --
14812 Artesian Street | MLS# 20261038428
This single family home located at 14812 Artesian Street, Detroit, MI 48223 is currently listed for sale with an asking price of $170,000. This property was built in 1937 and has 3 bedrooms and 1 full and 1 partial baths with 1810 sq. ft. Artesian Street is located in the Rosedale Park subdivision within the Detroit school district. Search Rosedale Park real estate on dduncan.griffithrealty.com today.