DianeDuncan

BEDS2
BATHS1 full
SQUARE FEET1,525
MLS#20261045082
STATUSActive
PROPERTY TYPEResidential - Single Family
SUBDIVISIONRUSSELL ISLAND
SCHOOLAlgonac
Property Description
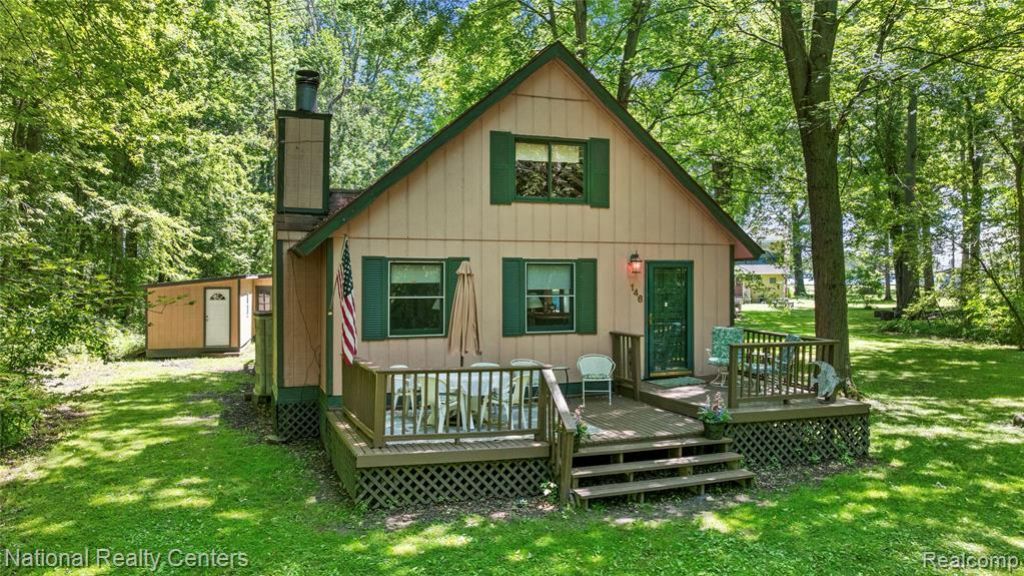
Escape to island living in this charming Russell Island cottage. Perfectly situated on a peaceful oversized lot just a short stroll from the beach, park, and ferry landing, this property offers the ideal blend of relaxation and recreation. A private outdoor oasis for family gatherings and summer memories. Inside, you'll find a spacious first-floor primary bedroom and a generous second-floor loft designed to accommodate guests, grandchildren, or weekend visitors with ease. The enclosed porch provides additional living space and the perfect spot to enjoy your morning coffee or unwind after a day on the river. Whether you're looking for a seasonal getaway or a place to create lasting traditions, this Russell Island gem offers the unique summer lifestyle you've been dreaming about. Covered canal boat slip available for an additional $30k. List price does not include boat house lot. Boat house Tax ID 74149190032200
Property Features
Property Type: Residential - Single Family
Cooling: Ceiling Fan(s), Wall Unit(s)
Fuel Type: Electric, Wood
Heating: Wall Furnace
Home Style: Bungalow, A-Frame
Lot Size: 0.62 Acres
Year Built: 1978
Appliances
Built-In Electric Oven
Built-In Electric Range
Built-In Refrigerator
Dryer
Microwave
Washer
Feature Descriptions
Architecture: Bungalow, A-Frame
Days on Site: 35
Exterior: Wood
Fireplace Location: Living Room
Foundation: Crawl
Frontage Feet: 275
Homeowners Association Fee: $300 (Annually)
Interior: Furnished - Yes
Lot Dimensions: 0.62 Acre(s)
Road Frontage: Gravel
Site: Irregular, Vacation Home, Water View
Summer Tax: $928.0000
Waterfront: Beach Access, Canal Access, River Access
Water Heater: Electric
Water Name: St Clair River
Winter Tax: $697.0000
Local Schools
School District: Algonac
Listed By / Shown By
Listed By
Agency Name: National Realty Centers, Inc
Agency Phone: (248) 468-1444
Shown By
Agent Name: Diane Duncan
Agent Phone: (810) 227-1016 ext. 215
Agency Title: Griffith Realty

Estimate Your Payment
Estimated Payment
$ 478.02 per month $422.64 Principal & Interest $0.00 Property Tax (data not provided by mls) $55.39 Homeowner's InsuranceChange Payment Information

IDX provided courtesy of Realcomp II Ltd.
©2021 Realcomp II Ltd. Shareholders
Privacy Policy / DMCA Notice / ADA Accessibility


This site is hosted, designed and copyright
© 1994 - 2026 by
Delta Media Group, Inc. -- Patent Pending --
146 Algonac Road | MLS# 20261045082
This single family home located at 146 Algonac Road, Clay Township, MI 48001 is currently listed for sale with an asking price of $189,900. This property was built in 1978 and has 2 bedrooms and 1 full baths with 1525 sq. ft. Algonac Road is located in the RUSSELL ISLAND subdivision within the Algonac school district. Search RUSSELL ISLAND real estate on dduncan.griffithrealty.com today.