DianeDuncan

BEDS4
BATHS2 full 1 partial
SQUARE FEET2,001
MLS#20261053331
STATUSAccepting Backup Offers
PROPERTY TYPEResidential - Single Family
SUBDIVISIONLakewood Village 9
SCHOOLHuron Valley
Property Description
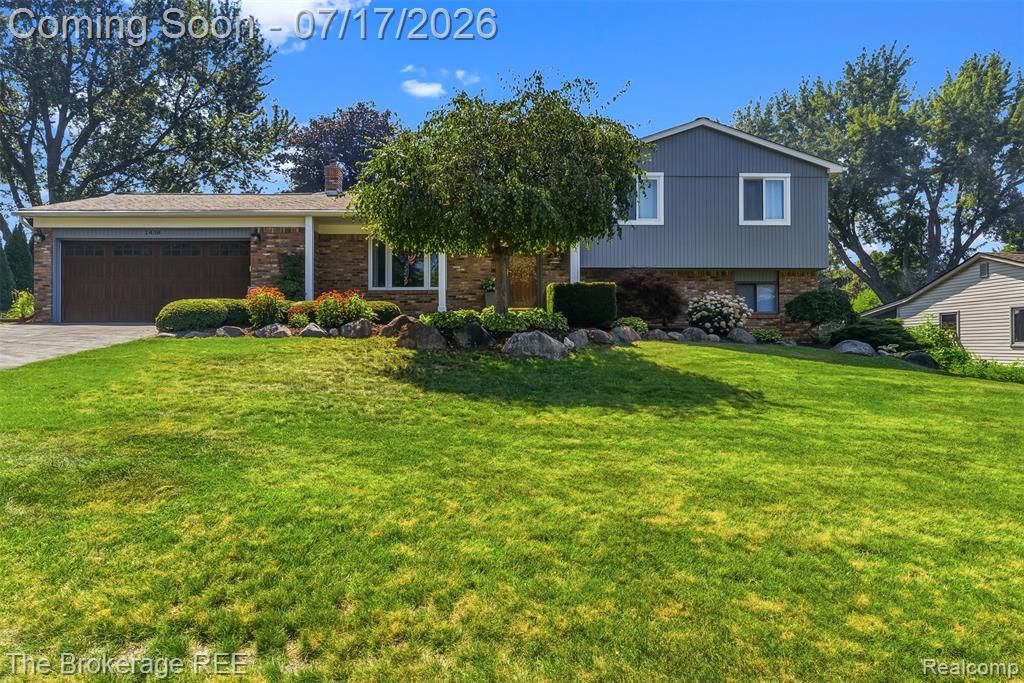
**Multiple offers in hand, Highest and Best offer deadline: Monday 7/20 2pm** Completely reimagined from top to bottom in 2026, this exceptional 4-bedroom, 2.5-bath home is the definition of turnkey luxury. Offering over 2,000 square feet of beautifully finished living space, including a sunroom and fully finished basement, every inch has been thoughtfully reimagined with timeless style and uncompromising quality. The show stopping 2026 renovation includes a designer kitchen with all-new appliances, beautifully appointed bathrooms, luxury vinyl plank flooring, new carpet, fresh interior paint, furnace, A/C, and hot water heater - providing true peace of mind for decades to come. The spacious primary suite features a double closet and Jack-and-Jill bath with dual access to hallway, while the finished lower level offers a second full bath, 4th bedroom and flexible living space perfect for entertaining, guests, or a home office. Fully finished basement with an additional 550 square feet of space + dedicated recently refinished laundry room with brand new stylish LVP flooring. Outside, Andersen windows and fresh exterior paint (2024), a new wood-look two-car garage door, fenced dog run, storage shed, and mature surroundings complete the package. Cozy up by the gas fireplace or spend summer days enjoying private lake access to Neva and Brenden Lakes. A rare opportunity to own a home where every detail has already been perfected. Award winning Huron Valley Schools.
Property Features
Property Type: Residential - Single Family
Basement: Finished
Cooling: Central Air
Fenced: Yes
Fuel Type: Natural Gas
Garage: 2 car attached
Heating: Forced Air
Home Style: Split Level
Lot Size: 0.33 Acres
Year Built: 1977
Amenities
Lighting
Fenced
Appliances
Dishwasher
Dryer
Free-Standing Gas Oven
Free-Standing Refrigerator
Microwave
Range Hood
Stainless Steel Appliance(s)
Washer
Feature Descriptions
Architecture: Split Level
Days on Site: 6
Exterior: Brick, Wood
Fireplace Location: Family Room
Foundation: Basement
Frontage Feet: 100
Garage/Parking: Direct Access, Electricity, Door Opener, Attached, Driveway, Garage Faces Front, Oversized
Homeowners Association Fee: $375 (Annually)
Interior: Smoke Alarm, High Spd Internet Avail, Programmable Thermostat, Furnished - No
Lot Dimensions: 0.33 Acre(s)
Lower Level Finished Sqft: 559
Parking Notes: Direct Access, Electricity, Door Opener, Attached, Dri
Road Frontage: Paved
Summer Tax: $2025.0000
Waterfront: Lake Privileges
Water Heater: Natural Gas
Water Name: Neva & Brendal
Winter Tax: $1238.0000
Local Schools
School District: Huron Valley
Listed By / Shown By
Listed By
Agency Name: The Brokerage Real Estate Enthusiasts
Agency Phone: (248) 297-5551
Shown By
Agent Name: Diane Duncan
Agent Phone: (810) 227-1016 ext. 215
Agency Title: Griffith Realty

Estimate Your Payment
Estimated Payment
$ 1,006.64 per month $890.00 Principal & Interest $0.00 Property Tax (data not provided by mls) $116.64 Homeowner's InsuranceChange Payment Information

IDX provided courtesy of Realcomp II Ltd.
©2021 Realcomp II Ltd. Shareholders
Privacy Policy / DMCA Notice / ADA Accessibility


This site is hosted, designed and copyright
© 1994 - 2026 by
Delta Media Group, Inc. -- Patent Pending --
1438 Lynnwood Lane | MLS# 20261053331
This single family home located at 1438 Lynnwood Lane, White Lake Township, MI 48383 is currently listed for sale with an asking price of $399,900. This property was built in 1977 and has 4 bedrooms and 2 full and 1 partial baths with 2001 sq. ft. Lynnwood Lane is located in the Lakewood Village 9 subdivision within the Huron Valley school district. Search Lakewood Village 9 real estate on dduncan.griffithrealty.com today.