DianeDuncan

BEDS3
BATHS2 full
SQUARE FEET1,400
MLS#20261037967
STATUSActive
PROPERTY TYPERental - Single Family
SUBDIVISIONWessons
SCHOOLDetroit
Property Description
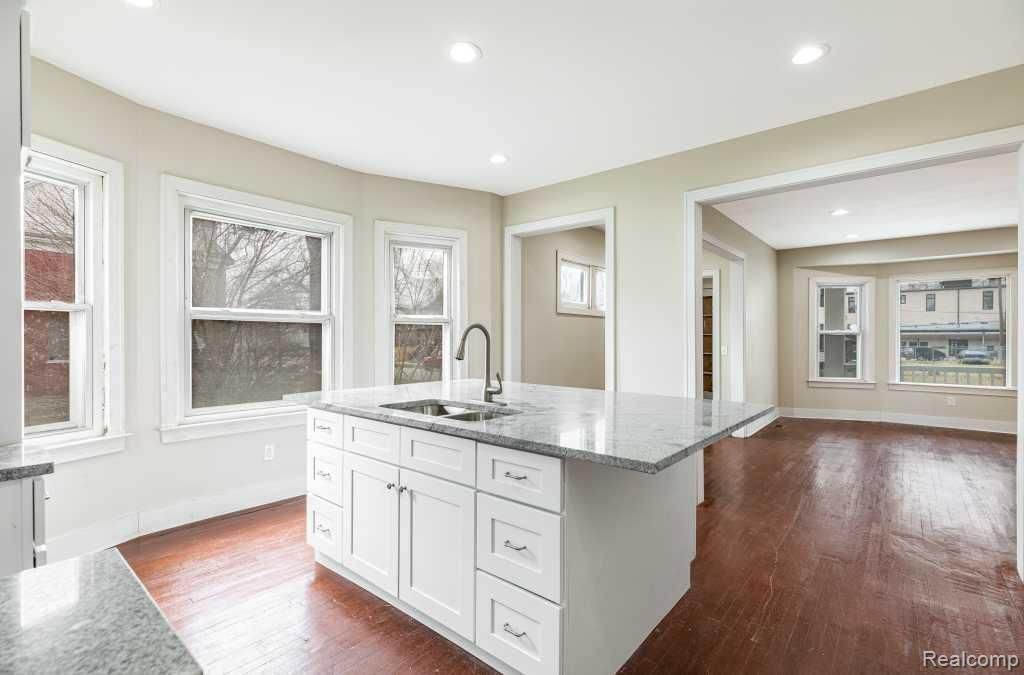
Modern 3BR Flat | Ensuite Laundry | Fully Separate Utilities Welcome to 1436 Baldwin, a beautifully updated lower-unit duplex offering 1,400 sq. ft. of premium living space. KEY FEATURES: 2021 Full Renovation: New kitchen, stainless steel appliances, and modern bathroom. Laundry: High-end, ensuite stackable washer/dryer in-unit. Efficiency: Fully separate meters for Gas, Electric, and Water. No shared utility headaches! Outdoor: Access to a shared, private fenced-in yard and classic covered front porch. Storage: Massive shared basement (700 sq. ft.) perfect for bikes and gear. Located on a quiet, historic block steps from West Village amenities and transit. Professionally managed and move-in ready. Experience the best of Detroit living with the modern conveniences you deserve! Small pets negotiable with a $250 non refundable fee.
Property Features
Property Type: Rental - Single Family
Basement: Unfinished
Cooling: Central Air
Fuel Type: Natural Gas
Heating: Forced Air
Home Style: Colonial
Lot Size: 0.10 Acres
Year Built: 1913
Appliances
ENERGY STAR® qualified dryer
ENERGY STAR® qualified washer
Dishwasher
Disposal
ENERGY STAR® qualified dishwasher
ENERGY STAR® qualified refrigerator
Feature Descriptions
Architecture: Colonial
Days on Site: 1
Exterior: Brick
Foundation: Basement
Frontage Feet: 35
Interior: Smoke Alarm, Entrance Foyer, High Spd Internet Avail
Lot Dimensions: 0.10 Acre(s)
Road Frontage: Paved
Summer Tax: $0.0000
Water Heater: Natural Gas
Room Sizes
Living Room: Level - First/Entry
Kitchen: Level - First/Entry
Bedroom - Primary: Level - First/Entry
Bedroom: Level - First/Entry
Bedroom: Level - First/Entry
Bath - Primary: Level - First/Entry
Bath - Full: Level - First/Entry
Laundry Area/Room: Level - First/Entry
Mud Room: Level - First/Entry
Local Schools
School District: Detroit
Listed By / Shown By
Listed By
Agency Name: Kermath Realty LLC
Agency Phone: (734) 649-4903
Shown By
Agent Name: Diane Duncan
Agent Phone: (810) 227-1016 ext. 215
Agency Title: Griffith Realty


IDX provided courtesy of Realcomp II Ltd.
©2021 Realcomp II Ltd. Shareholders
Privacy Policy / DMCA Notice / ADA Accessibility


This site is hosted, designed and copyright
© 1994 - 2026 by
Delta Media Group, Inc. -- Patent Pending --
1436 Baldwin Street | MLS# 20261037967
This property located at 1436 Baldwin Street, Detroit, MI 48214 is currently listed for rent with an asking price of $1,795 / Monthly. Baldwin Street is located within the Detroit school district. Search Detroit real estate on dduncan.griffithrealty.com today.