DianeDuncan

BEDS3
BATHS3 full
SQUARE FEET1,728
MLS#20261036280
STATUSActive
PROPERTY TYPEResidential - Single Family
SUBDIVISIONAlida Park Sub
SCHOOLBerkley
Property Description
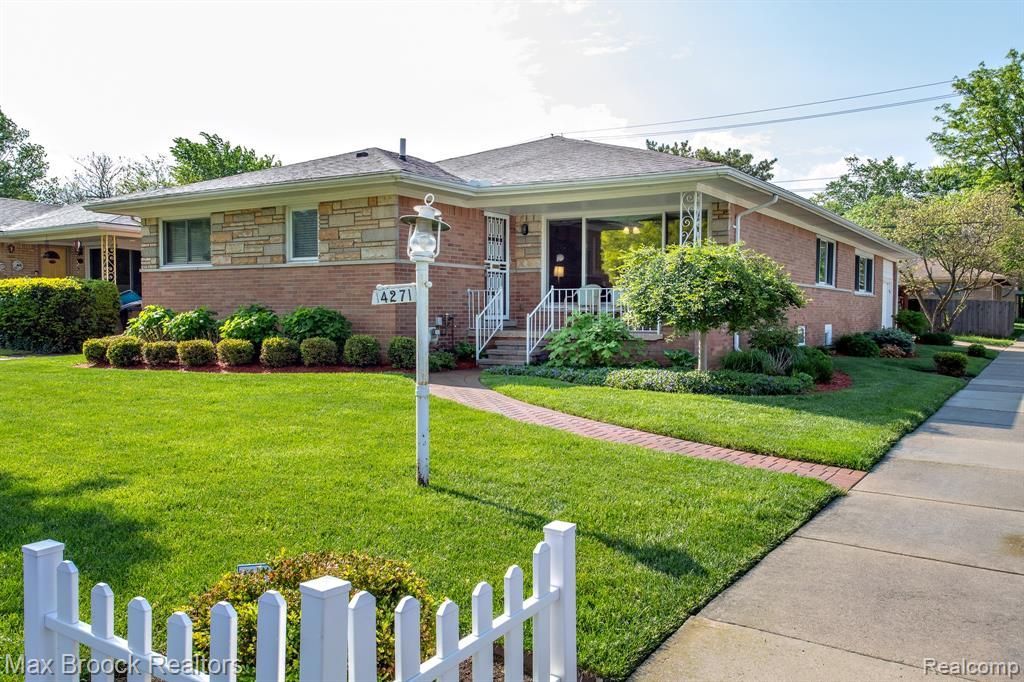
Beautifully updated ranch in desirable North Oak Park, set on a corner lot with award-winning landscaping. This home features a completely renovated kitchen, 3 bedrooms including a primary suite, 3 brand new bathrooms, hardwood floors, and a fully finished basement with a kitchenette, fourth bedroom, sauna, and beautiful curb appeal with a wide, covered front porch, all located in the highly sought-after Berkley School District. Spacious layout featuring coved ceilings, large windows, refinished wood floors, and recessed lighting. The newly renovated kitchen features cherry cabinetry, granite countertops, tile backsplash, gas cooktop, stainless steel appliances, and a breakfast nook. The main level includes three bedrooms, including a primary suite with a private bath featuring travertine tile and a walk-in shower. An additional full bath with dual sinks serves the remaining bedrooms. The finished basement significantly expands the living space with luxury vinyl flooring, a fourth bedroom with egress window, full bath, kitchenette, sauna, and lots of storage—perfect for guests, extended living, or entertaining. Additional highlights include a large mudroom off the attached one-car garage, providing spacious storage and laundry. The house also has solar panels for energy efficiency. Enjoy the award-winning landscaping that has earned neighborhood recognition, as well as the fenced backyard, ideal for relaxing or entertaining. Bring your things and move right in.
Property Features
Property Type: Residential - Single Family
Basement: Daylight, Finished
Cooling: Attic Fan, Ceiling Fan(s), Central Air
Fenced: Yes
Fuel Type: Natural Gas
Garage: 1 car attached
Heating: Forced Air, Other
Home Style: Ranch
Lot Size: 0.14 Acres
Year Built: 1957
Amenities
Fenced
Appliances
Dishwasher
Disposal
Free-Standing Gas Range
Free-Standing Refrigerator
Microwave
Stainless Steel Appliance(s)
Washer
Washer/Dryer Stacked
Feature Descriptions
Architecture: Ranch
Exterior: Brick
Foundation: Basement
Frontage Feet: 50
Garage/Parking: Attached
Interior: Smoke Alarm, Egress Window(s), Entrance Foyer, Programmable Thermostat, Furnished - No
Lot Dimensions: 0.14 Acre(s)
Lower Level Finished Sqft: 1528
Parking Notes: Attached
Road Frontage: Paved
Summer Tax: $8174.0000
Water Heater: Natural Gas
Winter Tax: $288.1700
Room Sizes
Living Room: Level - First/Entry
Dining Room: Level - First/Entry
Kitchen: Level - First/Entry
Bedroom - Primary: Level - First/Entry
Bath - Primary: Level - First/Entry
Bedroom: Level - First/Entry
Bedroom: Level - First/Entry
Bath - Full: Level - First/Entry
Bedroom: Level - Basement
Bath - Full: Level - Basement
Laundry Area/Room: Level - First/Entry
Local Schools
School District: Berkley
Listed By / Shown By
Listed By
Agency Name: Max Broock, REALTORS®-Birmingham
Agency Phone: (248) 644-6700
Shown By
Agent Name: Diane Duncan
Agent Phone: (810) 227-1016 ext. 215
Agency Title: Griffith Realty

Estimate Your Payment
Estimated Payment
$ 1,170.51 per month $1,034.89 Principal & Interest $0.00 Property Tax (data not provided by mls) $135.63 Homeowner's InsuranceChange Payment Information

IDX provided courtesy of Realcomp II Ltd.
©2021 Realcomp II Ltd. Shareholders
Privacy Policy / DMCA Notice / ADA Accessibility


This site is hosted, designed and copyright
© 1994 - 2026 by
Delta Media Group, Inc. -- Patent Pending --
14271 Lincoln Street | MLS# 20261036280
This single family home located at 14271 Lincoln Street , Oak Park, MI 48237 is currently listed for sale with an asking price of $465,000. This property was built in 1957 and has 3 bedrooms and 3 full baths with 1728 sq. ft. Lincoln Street is located in the Alida Park Sub subdivision within the Berkley school district. Search Alida Park Sub real estate on dduncan.griffithrealty.com today.