DianeDuncan

BEDS2
BATHS1 full
SQUARE FEET691
MLS#20261051068
STATUSPending
PROPERTY TYPEResidential - Single Family
SUBDIVISIONStephenson-Barbers Parkhome
SCHOOLHazel Park
Property Description
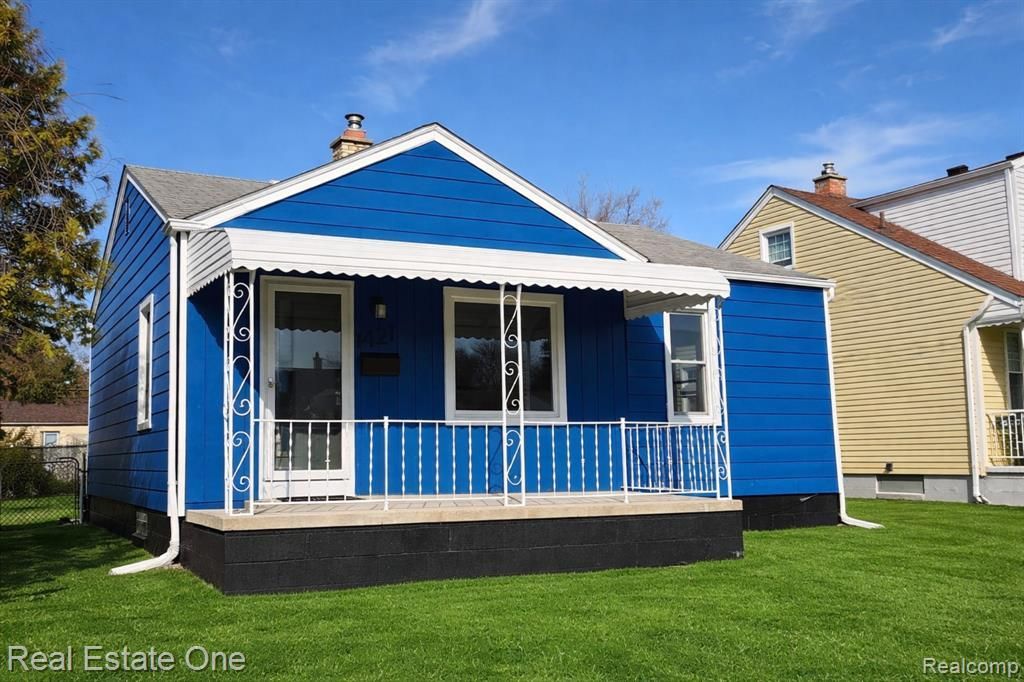
Completely Renovated Ranch – Move-In Ready! This beautifully renovated 2-bedroom, 1 full bath ranch offers the perfect blend of classic charm and modern updates. The original hardwood floors have been professionally refinished to showcase their timeless character. The stunning new kitchen features soft-close white cabinetry with abundant storage, elegant quartz countertops, stylish tile backsplash, and all brand-new stainless steel appliances—including a gas stove, microwave, dishwasher, and side-by-side refrigerator/freezer. The major mechanical updates include a new A/C and new hot water heater. The bathroom has been fully updated with a new vanity, toilet, and flooring. All new lighting throughout the home adds a bright, fresh feel. Additional improvements include brand-new windows, a new Taylor front door with storm/screen door, plus a new rear storm/screen door. The full, large basement offers brand-new carpeting—perfect for additional living space, recreation, or storage. Outside, there is a fenced backyard and a spacious covered front porch. This home truly checks all the boxes—classic ranch style with modern upgrades throughout
Property Features
Property Type: Residential - Single Family
Basement: Unfinished
Cooling: Central Air
Fenced: Yes
Fuel Type: Natural Gas
Heating: Forced Air
Home Style: Ranch
Lot Size: 0.10 Acres
Year Built: 1950
Amenities
Fenced
Appliances
Dishwasher
Disposal
Exhaust Fan
Free-Standing Gas Oven
Free-Standing Refrigerator
Microwave
Stainless Steel Appliance(s)
Feature Descriptions
Architecture: Ranch
Days on Site: 15
Exterior: Aluminum
Foundation: Basement
Frontage Feet: 39
Interior: Cable Available
Lot Dimensions: 0.10 Acre(s)
Road Frontage: Paved
Summer Tax: $1663.0000
Winter Tax: $90.2900
Local Schools
School District: Hazel Park
Listed By / Shown By
Listed By
Agency Name: Real Estate One-WB/FH
Agency Phone: (248) 851-4100
Shown By
Agent Name: Diane Duncan
Agent Phone: (810) 227-1016 ext. 215
Agency Title: Griffith Realty

Estimate Your Payment
Estimated Payment
$ 440.52 per month $389.47 Principal & Interest $0.00 Property Tax (data not provided by mls) $51.04 Homeowner's InsuranceChange Payment Information

IDX provided courtesy of Realcomp II Ltd.
©2021 Realcomp II Ltd. Shareholders
Privacy Policy / DMCA Notice / ADA Accessibility


This site is hosted, designed and copyright
© 1994 - 2026 by
Delta Media Group, Inc. -- Patent Pending --
1421 E Evelyn Avenue | MLS# 20261051068
This single family home located at 1421 E Evelyn Avenue, Hazel Park, MI 48030 is currently listed for sale with an asking price of $175,000. This property was built in 1950 and has 2 bedrooms and 1 full baths with 691 sq. ft. E Evelyn Avenue is located in the Stephenson-Barbers Parkhome subdivision within the Hazel Park school district. Search Stephenson-Barbers Parkhome real estate on dduncan.griffithrealty.com today.