DianeDuncan

BEDS3
BATHS2 full
SQUARE FEET1,246
MLS#20261055228
STATUSPending
PROPERTY TYPEResidential - Single Family
SUBDIVISIONBuckingham Village Sub 2
SCHOOLLivonia
Property Description
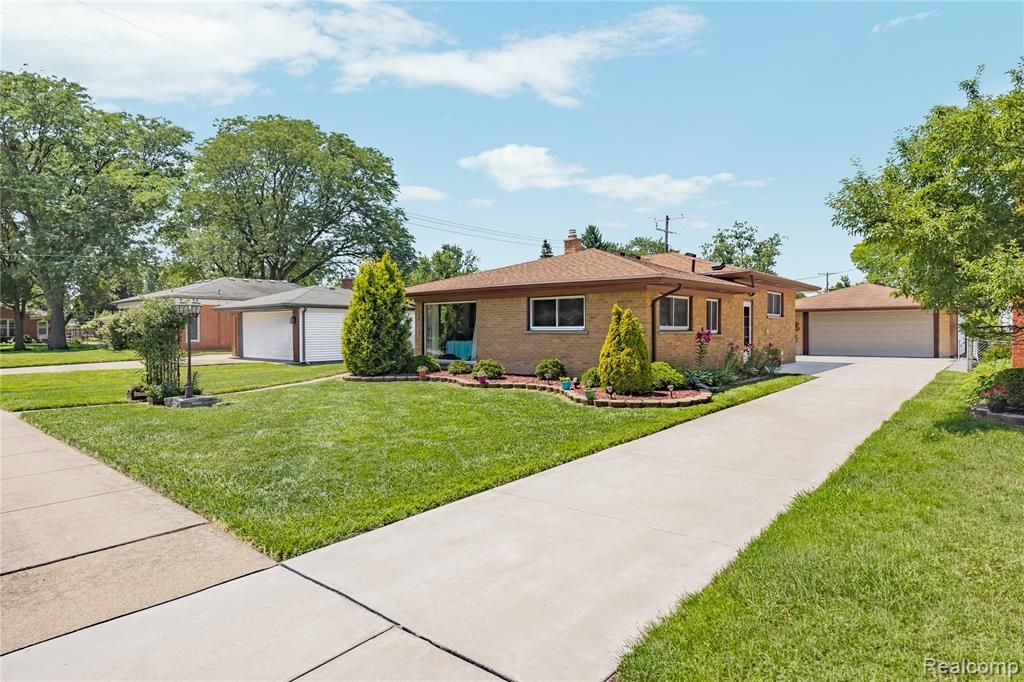
Check out this beautiful 3-bedroom, 2-full-bath ranch located in a well-established neighborhood. The unique floor plan offers just a few steps to the private primary bedroom with its own full bath, while two additional bedrooms and a second full bath complete the living area. You’ll find hardwood floors throughout much of the home, an updated kitchen that includes all appliances, and a finished basement offering additional living and entertaining space. Sorry, the (Washer & Dryer) are NOT included in the sale. Step outside to a beautiful backyard and an oversized detached two-car garage. The entire neighborhood reflects exceptional pride of ownership, with meticulously maintained homes and yards, complemented by Livonia’s recently reconstructed subdivision streets. Updates include a newer furnace, a new roof in 21, central air in 24, along with new large picture windows in 23 and an impressive brand-new concrete driveway and garage floor. This home sits in the accredited Livonia Public Schools district. Move right in and start enjoying everythin this wonderful home has to offer!
Property Features
Property Type: Residential - Single Family
Basement: Finished
Cooling: Ceiling Fan(s), Central Air
Fuel Type: Natural Gas
Garage: 2
Heating: Forced Air
Home Style: Raised Ranch
Lot Size: 0.17 Acres
Year Built: 1957
Appliances
Dishwasher
Disposal
Free-Standing Electric Oven
Free-Standing Refrigerator
Feature Descriptions
Architecture: Raised Ranch
Days on Site: 3
Exterior: Brick
Foundation: Basement
Frontage Feet: 60
Garage/Parking: Detached
Lot Dimensions: 0.17 Acre(s)
Lower Level Finished Sqft: 600
Parking Notes: Detached
Road Frontage: Paved
Summer Tax: $2644.0000
Water Heater: Natural Gas
Winter Tax: $2302.0000
Local Schools
School District: Livonia
Listed By / Shown By
Listed By
Agency Name: Real Estate One-Northville
Agency Phone: (248) 305-1900
Shown By
Agent Name: Diane Duncan
Agent Phone: (810) 227-1016 ext. 215
Agency Title: Griffith Realty

Estimate Your Payment
Estimated Payment
$ 767.76 per month $678.80 Principal & Interest $0.00 Property Tax (data not provided by mls) $88.96 Homeowner's InsuranceChange Payment Information

IDX provided courtesy of Realcomp II Ltd.
©2021 Realcomp II Ltd. Shareholders
Privacy Policy / DMCA Notice / ADA Accessibility


This site is hosted, designed and copyright
© 1994 - 2026 by
Delta Media Group, Inc. -- Patent Pending --
14123 Foch Street | MLS# 20261055228
This single family home located at 14123 Foch Street, Livonia, MI 48154 is currently listed for sale with an asking price of $305,000. This property was built in 1957 and has 3 bedrooms and 2 full baths with 1246 sq. ft. Foch Street is located in the Buckingham Village Sub 2 subdivision within the Livonia school district. Search Buckingham Village Sub 2 real estate on dduncan.griffithrealty.com today.