DianeDuncan

BEDS3
BATHS3 full
SQUARE FEET2,000
MLS#20261038402
STATUSActive
PROPERTY TYPEResidential - Single Family
SUBDIVISIONB E Taylor Golf & Bridle Club Sub
SCHOOLSouth Redford
Property Description
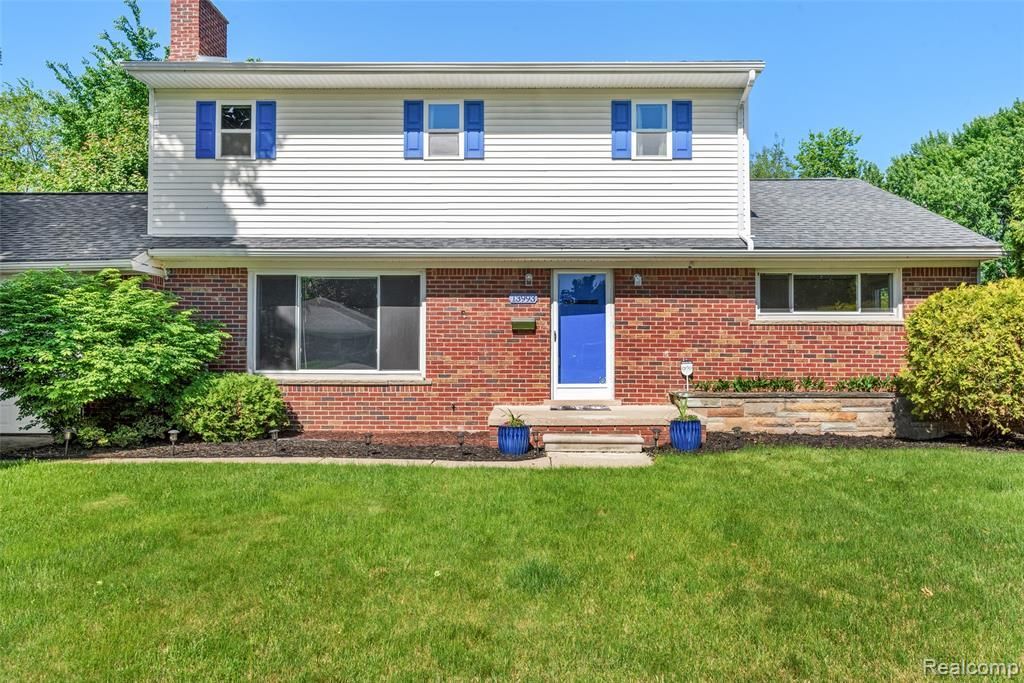
Slash you electric bills with fully paid-off solar panels installed in 2021. Impeccably maintained Redford home with the only second-story deck in the area (2015). Major updates include upstairs addition & roof (2013), insulated garage door (2025), solar panels that will be paid off by the sellers at closing (2021). Home has original hardwood floors on lower level and under carpet. Backyard is built for entertaining with an in-ground pool with automatic cleaner and solar skimmer, 5-person Artesian Springs hot tub, solar heated outdoor shower, Marygrove awning, Bluetooth outdoor speakers, gazebo, gas grill, firepit, outdoor bar/kitchen and lighting. Upstairs has a separate furnace (2013) and is A/C ready. Home is equipped with hard-wired smoke/carbon detectors with voice alerts. Sale includes appliances, lawn mower, outdoor furnishings, basement workbench, dehumidifier, window A/C units, and more. Please check the docs to view the items that will transfer with the home. All mounted security cameras are excluded from the sale.
Property Features
Property Type: Residential - Single Family
Basement: Finished
Cooling: Ceiling Fan(s), Central Air, ENERGY STAR® Quali
Fenced: Yes
Fuel Type: Natural Gas
Garage: 2 car attached
Heating: Forced Air
Home Style: Colonial
Lot Size: 0.25 Acres
Year Built: 1953
Amenities
Spa/Hot-tub
Awning/Overhang(s)
Satellite Dish
Fenced
Gazebo
Pool - Inground
Appliances
ENERGY STAR® qualified dryer
ENERGY STAR® qualified washer
Dishwasher
Disposal
Dryer
ENERGY STAR® qualified dishwasher
ENERGY STAR® qualified refrigerator
Free-Standing Gas Oven
Free-Standing Refrigerator
Microwave
Plumbed For Ice Make
Feature Descriptions
Architecture: Colonial
Days on Site: 1
Exterior: Brick, Vinyl
Fireplace Location: Living Room
Foundation: Basement
Frontage Feet: 80
Garage/Parking: Electricity, Door Opener, Attached, Driveway, Garage Faces Front
Hot Tub: Yes
Interior: Cable Available, Circuit Breakers, De-Humidifier, Dual-Flush Toilet(s), ENERGY STAR® Qualified Door(s), ENERGY STAR® Qualified Window(s), Entrance Foyer, High Spd Internet Avail, Humidifier, Programmable Thermostat, Sound System, Wet Bar
Lot Dimensions: 0.25 Acre(s)
Lower Level Finished Sqft: 1078
Parking Notes: Electricity, Door Opener, Attached, Driveway, Garage F
Road Frontage: Paved
Site: Near Golf Course
Spa: Yes
Summer Tax: $1284.0000
Swimming Pool: Yes
Water Heater: Natural Gas
Winter Tax: $2420.0000
Room Sizes
Bath - Full: Level - Basement
Kitchen: Level - First/Entry
Dining Room: Level - First/Entry
Living Room: Level - First/Entry
Bedroom: Level - First/Entry
Bedroom: Level - First/Entry
Three Season Room: Level - First/Entry
Bath - Full: Level - First/Entry
Family Room: Level - Second
Bedroom - Primary: Level - Second
Bath - Primary: Level - Second
Laundry Area/Room: Level - Basement
Local Schools
School District: South Redford
Listed By / Shown By
Listed By
Agency Name: Prime + Property
Agency Phone: (734) 548-9418
Shown By
Agent Name: Diane Duncan
Agent Phone: (810) 227-1016 ext. 215
Agency Title: Griffith Realty

Estimate Your Payment
Estimated Payment
$ 817.85 per month $723.09 Principal & Interest $0.00 Property Tax (data not provided by mls) $94.76 Homeowner's InsuranceChange Payment Information

IDX provided courtesy of Realcomp II Ltd.
©2021 Realcomp II Ltd. Shareholders
Privacy Policy / DMCA Notice / ADA Accessibility


This site is hosted, designed and copyright
© 1994 - 2026 by
Delta Media Group, Inc. -- Patent Pending --
13993 Garfield | MLS# 20261038402
This single family home located at 13993 Garfield, Redford Township, MI 48239 is currently listed for sale with an asking price of $324,900. This property was built in 1953 and has 3 bedrooms and 3 full baths with 2000 sq. ft. Garfield is located in the B E Taylor Golf & Bridle Club Sub subdivision within the South Redford school district. Search B E Taylor Golf & Bridle Club Sub real estate on dduncan.griffithrealty.com today.