DianeDuncan

BEDS2
BATHS3 full
SQUARE FEET1,265
MLS#20261053940
STATUSActive
PROPERTY TYPEResidential - Condominium
SUBDIVISIONWoodbridge Park Condo
SCHOOLLapeer
Property Description
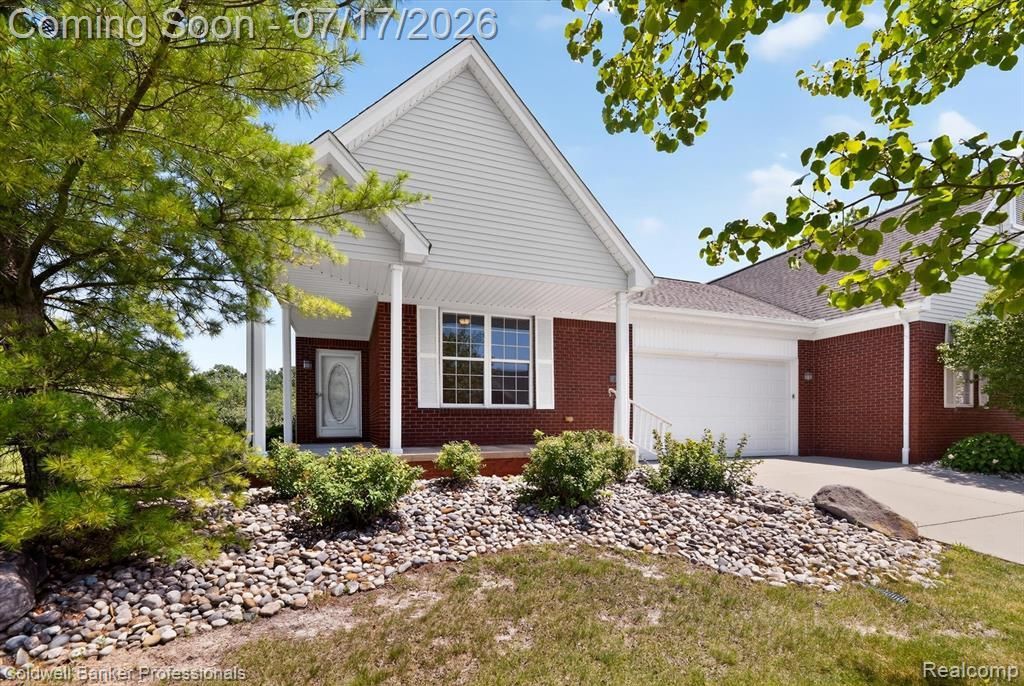
Enjoy peaceful, low-maintenance living in this pristine end-unit condo in the desirable Woodbridge Park Phase I condominium community. This well-maintained 2-bedroom, 3-bath home features a private deck overlooking a wooded backdrop, creating a peaceful retreat to relax and enjoy the songbirds. The partially finished basement expands the home's living space with a versatile flex room featuring two closets, a full bathroom, and abundant storage, including three enclosed storage closets, one lined with cedar. A basement egress window provides added safety and expands the possibilities for the lower-level living space. Premium laminate flooring extends through the hallway, kitchen, dining area, and living room, while newer upscale appliances include a Samsung double oven, Speed Queen washer and dryer, and a 65-inch Samsung Smart TV that will remain with the home. The roof was replaced in 2024 for added peace of mind. An attached garage and HOA services that include lawn care and snow removal make everyday living easy. Conveniently located near shopping, restaurants, and medical facilities, this move-in-ready home offers the perfect blend of comfort, convenience, and a peaceful natural setting.
Property Features
Property Type: Residential - Condominium
Basement: Partially Finished
Cooling: Ceiling Fan(s), Central Air
Fuel Type: Natural Gas
Garage: 2 car attached
Heating: Forced Air
Home Style: Ranch
Year Built: 2005
Amenities
Club House
Awning/Overhang(s)
Grounds Maintenance
Gutter Guard System
Appliances
Dishwasher
Double Oven
Dryer
Exhaust Fan
Free-Standing Electric Range
Free-Standing Refrigerator
Ice Maker
Range Hood
Stainless Steel Appliance(s)
Washer
Feature Descriptions
Architecture: Ranch
Days on Site: 6
Exterior: Brick, Vinyl
Foundation: Basement
Garage/Parking: Electricity, Attached, Driveway, Garage Faces Front
Homeowners Association Fee: $300 (Monthly)
Interior: Smoke Alarm,220 Volts, Cable Available, Circuit Breakers, Egress Window(s), Humidifier, Programmable Thermostat, Furnished - No
Lower Level Finished Sqft: 480
Parking Notes: Electricity, Attached, Driveway, Garage Faces Front
Road Frontage: Paved, Pub. Sidewalk
Summer Tax: $1504.0000
Waterfront: Pond
Water Heater: Natural Gas
Winter Tax: $775.0000
Local Schools
School District: Lapeer
Listed By / Shown By
Listed By
Agency Name: Coldwell Banker Professionals
Agency Phone: (810) 664-8524
Shown By
Agent Name: Diane Duncan
Agent Phone: (810) 227-1016 ext. 215
Agency Title: Griffith Realty

Estimate Your Payment
Estimated Payment
$ 754.92 per month $667.45 Principal & Interest $0.00 Property Tax (data not provided by mls) $87.47 Homeowner's InsuranceChange Payment Information

IDX provided courtesy of Realcomp II Ltd.
©2021 Realcomp II Ltd. Shareholders
Privacy Policy / DMCA Notice / ADA Accessibility


This site is hosted, designed and copyright
© 1994 - 2026 by
Delta Media Group, Inc. -- Patent Pending --
1398 Luxington Drive | MLS# 20261053940
This condo located at 1398 Luxington Drive, Lapeer, MI 48446 is currently listed for sale with an asking price of $299,900. This property was built in 2005 and has 2 bedrooms and 3 full baths with 1265 sq. ft. Luxington Drive is located in the Woodbridge Park Condo subdivision within the Lapeer school district. Search Woodbridge Park Condo real estate on dduncan.griffithrealty.com today.