DianeDuncan

BEDS3
BATHS2 full 1 partial
SQUARE FEET1,508
MLS#20261028904
STATUSPending
PROPERTY TYPEResidential - Single Family
SUBDIVISIONCAMBRIDGE ACRES
SCHOOLHolly
Property Description
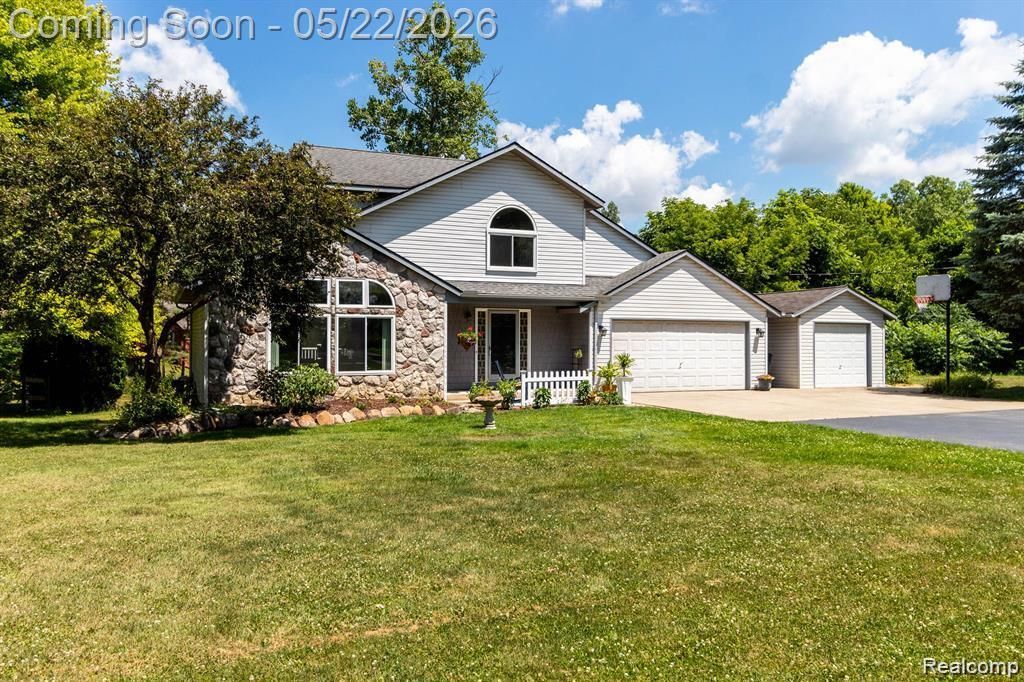
WATERFRONT! Feels like up north! Meticulously cared for home on private Big School Lot Lake. According to Seller, the lake is 60 feet deep in the middle and is accessible to Little School Lot Lake and two others by paddle board or kayak. Like to fish? Plenty of bass, blue gill, crappie and pike. Nature lover? Lots of ducks, geese, turtles, frogs, herons, osprey and king fishers. Private beach/boat launch for residents only. Home with walkout finished basement sits on over half acre of canal frontage leading to the lake. Vacant land across the street. Features: Generac whole house generator, new carpet in LR, stairs and primary bedroom, new roof 2026, water heater 2025, reverse osmosis.
Property Features
Property Type: Residential - Single Family
Basement: Partially Finished, Walk-Out Access
Cooling: Ceiling Fan(s), Central Air
Fuel Type: Natural Gas
Garage: 2 car attached
Heating: Forced Air
Home Style: Traditional
Lot Size: 0.65 Acres
Year Built: 1992
Appliances
Dishwasher
Dryer
Free-Standing Gas Oven
Free-Standing Gas Range
Free-Standing Refrigerator
Microwave
Washer
Feature Descriptions
Architecture: Traditional
Days on Site: 7
Exterior: Stone, Vinyl
Fireplace Location: Basement
Foundation: Basement
Frontage Feet: 228
Garage/Parking: Attached
Interior: Circuit Breakers, Entrance Foyer, Furnished - No
Lot Dimensions: 0.65 Acre(s)
Lower Level Finished Sqft: 868
Parking Notes: Attached
Road Frontage: Paved
Summer Tax: $2192.0000
Waterfront: Canal Front, Direct Water Frontage
Water Heater: Natural Gas
Water Name: Big School Lot Lake
Winter Tax: $604.0000
Local Schools
School District: Holly
Listed By / Shown By
Listed By
Agency Name: House to Home Real Estate
Agency Phone: (248) 459-0198
Shown By
Agent Name: Diane Duncan
Agent Phone: (810) 227-1016 ext. 215
Agency Title: Griffith Realty

Estimate Your Payment
Estimated Payment
$ 1,004.12 per month $887.78 Principal & Interest $0.00 Property Tax (data not provided by mls) $116.35 Homeowner's InsuranceChange Payment Information

IDX provided courtesy of Realcomp II Ltd.
©2021 Realcomp II Ltd. Shareholders
Privacy Policy / DMCA Notice / ADA Accessibility


This site is hosted, designed and copyright
© 1994 - 2026 by
Delta Media Group, Inc. -- Patent Pending --
1398 Beaverbrook Drive | MLS# 20261028904
This single family home located at 1398 Beaverbrook Drive, Rose Township, MI 48442 is currently listed for sale with an asking price of $398,900. This property was built in 1992 and has 3 bedrooms and 2 full and 1 partial baths with 1508 sq. ft. Beaverbrook Drive is located in the CAMBRIDGE ACRES subdivision within the Holly school district. Search CAMBRIDGE ACRES real estate on dduncan.griffithrealty.com today.