DianeDuncan

BEDS3
BATHS2 full 1 partial
SQUARE FEET1,260
MLS#20261046874
STATUSActive
PROPERTY TYPEResidential - Single Family
SUBDIVISIONGreen Manor
SCHOOLOak Park
Property Description
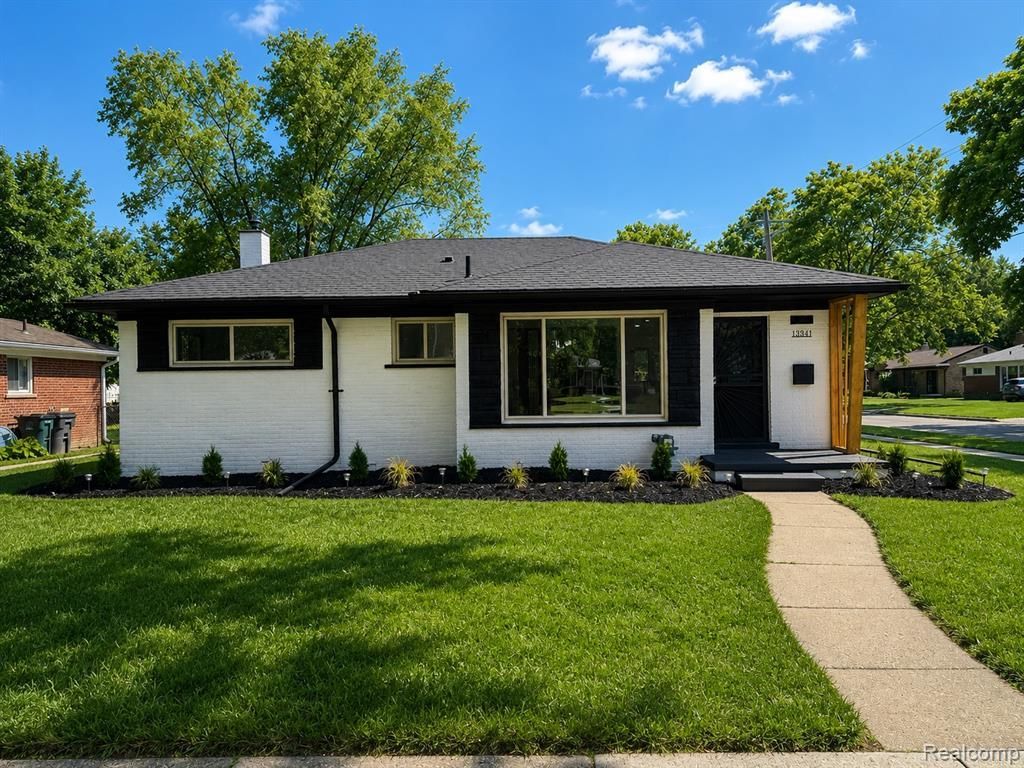
Welcome to this beautiful 3-bedroom, 2.5-bath brick ranch offering a spacious, modern layout and exceptional living space throughout. The inviting main floor features a stunning fireplace, an open living and dining area, and a gorgeous kitchen with quartz countertops, custom cabinetry, and plenty of space for cooking and entertaining. The oversized main bathroom showcases a double-sink vanity, while the finished basement nearly doubles your living space with a second fireplace, a full bathroom with a walk-in shower, a finished laundry room, and a designer-inspired entertainment lounge highlighted by a custom stone bar with granite countertops, floating shelves, built-in wine storage, and ample space for hosting family and friends. Situated on a desirable corner lot, the fully fenced backyard offers a spacious deck with both stairs and a wheelchair-accessible ramp, creating the perfect setting to relax or entertain. Ideally located just minutes from I-696, downtown Royal Oak, and downtown Ferndale, this home offers a rare combination of style, space, and functionality.
Property Features
Property Type: Residential - Single Family
Basement: Partially Finished
Cooling: Central Air
Fenced: Yes
Fuel Type: Natural Gas
Heating: Forced Air
Home Style: Ranch
Lot Size: 0.17 Acres
Year Built: 1954
Amenities
Fenced
Appliances
Disposal
Exhaust Fan
Feature Descriptions
Architecture: Ranch
Days on Site: 12
Exterior: Brick
Fireplace Location: Basement, Family Room
Foundation: Basement
Frontage Feet: 65
Interior: Furnished - No
Lot Dimensions: 0.17 Acre(s)
Lower Level Finished Sqft: 920
Road Frontage: Paved
Summer Tax: $2772.0000
Water Heater: Natural Gas
Winter Tax: $60.0000
Local Schools
School District: Oak Park
Listed By / Shown By
Listed By
Agency Name: Remirus
Agency Phone: (833) 736-4787
Shown By
Agent Name: Diane Duncan
Agent Phone: (810) 227-1016 ext. 215
Agency Title: Griffith Realty

Estimate Your Payment
Estimated Payment
$ 817.85 per month $723.09 Principal & Interest $0.00 Property Tax (data not provided by mls) $94.76 Homeowner's InsuranceChange Payment Information

IDX provided courtesy of Realcomp II Ltd.
©2021 Realcomp II Ltd. Shareholders
Privacy Policy / DMCA Notice / ADA Accessibility


This site is hosted, designed and copyright
© 1994 - 2026 by
Delta Media Group, Inc. -- Patent Pending --
13941 Pearson Street | MLS# 20261046874
This single family home located at 13941 Pearson Street, Oak Park, MI 48237 is currently listed for sale with an asking price of $324,900. This property was built in 1954 and has 3 bedrooms and 2 full and 1 partial baths with 1260 sq. ft. Pearson Street is located in the Green Manor subdivision within the Oak Park school district. Search Green Manor real estate on dduncan.griffithrealty.com today.