DianeDuncan

BEDS3
BATHS2 full
SQUARE FEET1,920
MLS#20261050479
STATUSActive
PROPERTY TYPEResidential - Single Family
SCHOOLMemphis
Property Description
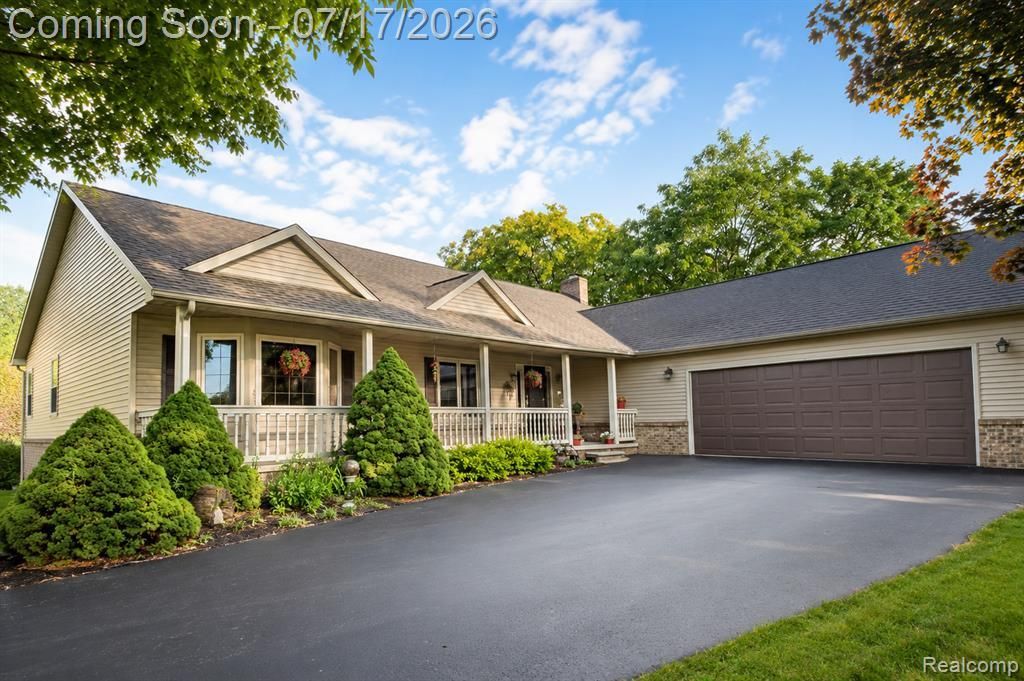
Highest & Best Due: Monday, 07/20 at 4:00 PM.Escape the noise and discover the peace of country living on 10.5 picturesque acres in Wales Township. This custom-built ranch offers the privacy you've been searching for and the space to slow down and enjoy every season. Start your mornings with coffee on the welcoming front porch, spend afternoons fishing in your private pond, and end the day relaxing on the back deck overlooking the peaceful landscape. Whether you're hosting family gatherings, tending a garden, enjoying outdoor hobbies, or simply taking in the quiet surroundings, this property offers a lifestyle that's becoming increasingly hard to find. The thoughtfully designed ranch floor plan offers 1,920 square feet of living space with 3 bedrooms, 2 full bathrooms, convenient first-floor laundry, an attached garage, and a full basement ready for entertaining, storage, or future finishing. The impressive barn provides exceptional space for a workshop, hobbies, equipment, storage, or your next big project. Located in the desirable Memphis School District, this is more than a home. It's your own private retreat where thoughtful design, space, and everyday comfort come together.
Property Features
Property Type: Residential - Single Family
Basement: Partially Finished
Cooling: Central Air
Fuel Type: Propane
Garage: 2 car attached
Heating: Forced Air
Home Style: Ranch
Lot Size: 10.50 Acres
Year Built: 1998
Appliances
Dishwasher
Dryer
Electric Cooktop
Microwave
Washer
Feature Descriptions
Architecture: Ranch
Days on Site: 6
Exterior: Brick Veneer, Vinyl
Foundation: Basement
Frontage Feet: 42
Garage/Parking: Attached
Lot Dimensions: 10.50 Acre(s)
Lower Level Finished Sqft: 1536
Parking Notes: Attached
Road Frontage: Paved
Summer Tax: $2183.0000
Waterfront: Pond
Winter Tax: $1388.0000
Local Schools
School District: Memphis
Listed By / Shown By
Listed By
Agency Name: KW Professionals
Agency Phone: (734) 459-4700
Shown By
Agent Name: Diane Duncan
Agent Phone: (810) 227-1016 ext. 215
Agency Title: Griffith Realty

Estimate Your Payment
Estimated Payment
$ 1,044.65 per month $923.61 Principal & Interest $0.00 Property Tax (data not provided by mls) $121.04 Homeowner's InsuranceChange Payment Information

IDX provided courtesy of Realcomp II Ltd.
©2021 Realcomp II Ltd. Shareholders
Privacy Policy / DMCA Notice / ADA Accessibility


This site is hosted, designed and copyright
© 1994 - 2026 by
Delta Media Group, Inc. -- Patent Pending --
1388 Parks Road | MLS# 20261050479
This single family home located at 1388 Parks Road, Wales Township, MI 48027 is currently listed for sale with an asking price of $415,000. This property was built in 1998 and has 3 bedrooms and 2 full baths with 1920 sq. ft. Parks Road is located within the Memphis school district. Search Wales Township real estate on dduncan.griffithrealty.com today.