DianeDuncan

BEDS3
BATHS2 full 1 partial
SQUARE FEET1,184
MLS#20261048957
STATUSActive
PROPERTY TYPEResidential - Single Family
SUBDIVISIONMore Than One Sub Involved
SCHOOLDetroit
Property Description
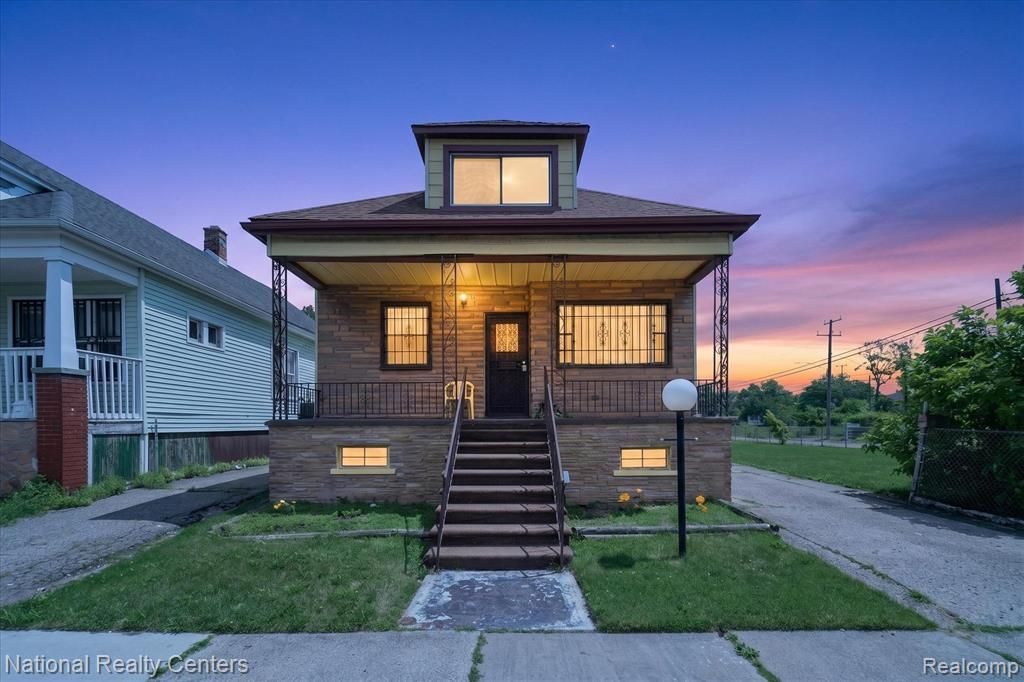
Welcome to a diamond in the rough!!! This solid brick 3 Bdrm (possibly 4 with an egress added) with 2 full baths and 1/2 bath is perfect for a growing family nestled in the vibrant and diverse community of Hamtramck and Detroit. It is minutes away from two major freeways, it offers quick access to downtown Detroit for all your shopping and dining. There are stained windows, moldings and Murals walls from the 1950's. Hardwood floors, a huge open basement with the half bath. The upper level can be rented out as it has a full bath and a separate entrance. The corner lot is included in the sale of the house where one has unlimited possibilities to build, extend or convert to a garden. There is a extra room in the rear that can be used as office, den or a playroom for the children. Tons of closet space, new wall side windows installed in 2022. The price reflects updates that are needed... turn this house into your dream home! All measurements are estimated. Sold As Is. Sellers are motivated!
Property Features
Property Type: Residential - Single Family
Basement: Partially Finished
Cooling: Ceiling Fan(s)
Garage: 2
Heating: Baseboard, Other, Radiant, Steam
Home Style: Bungalow, Tudor
Lot Size: 0.11 Acres
Year Built: 1924
Appliances
Free-Standing Refrigerator
Feature Descriptions
Architecture: Bungalow, Tudor
Days on Site: 23
Exterior: Brick
Foundation: Basement
Frontage Feet: 80
Garage/Parking: Detached
Lot Dimensions: 0.11 Acre(s)
Lower Level Finished Sqft: 949
Parking Notes: Detached
Road Frontage: Paved
Summer Tax: $645.0000
Winter Tax: $87.0000
Local Schools
School District: Detroit
Listed By / Shown By
Listed By
Agency Name: National Realty Centers, Inc
Agency Phone: (248) 724-1234
Shown By
Agent Name: Diane Duncan
Agent Phone: (810) 227-1016 ext. 215
Agency Title: Griffith Realty

Estimate Your Payment
Estimated Payment
$ 475.76 per month $420.63 Principal & Interest $0.00 Property Tax (data not provided by mls) $55.13 Homeowner's InsuranceChange Payment Information

IDX provided courtesy of Realcomp II Ltd.
©2021 Realcomp II Ltd. Shareholders
Privacy Policy / DMCA Notice / ADA Accessibility


This site is hosted, designed and copyright
© 1994 - 2026 by
Delta Media Group, Inc. -- Patent Pending --
13814 Newbern Street | MLS# 20261048957
This single family home located at 13814 Newbern Street, Detroit, MI 48212 is currently listed for sale with an asking price of $189,000. This property was built in 1924 and has 3 bedrooms and 2 full and 1 partial baths with 1184 sq. ft. Newbern Street is located in the More Than One Sub Involved subdivision within the Detroit school district. Search More Than One Sub Involved real estate on dduncan.griffithrealty.com today.