DianeDuncan

BEDS3
BATHS1 full
SQUARE FEET1,268
MLS#20261046348
STATUSPending
PROPERTY TYPEResidential - Single Family
SUBDIVISIONFordville Sub
SCHOOLSouthgate
Property Description
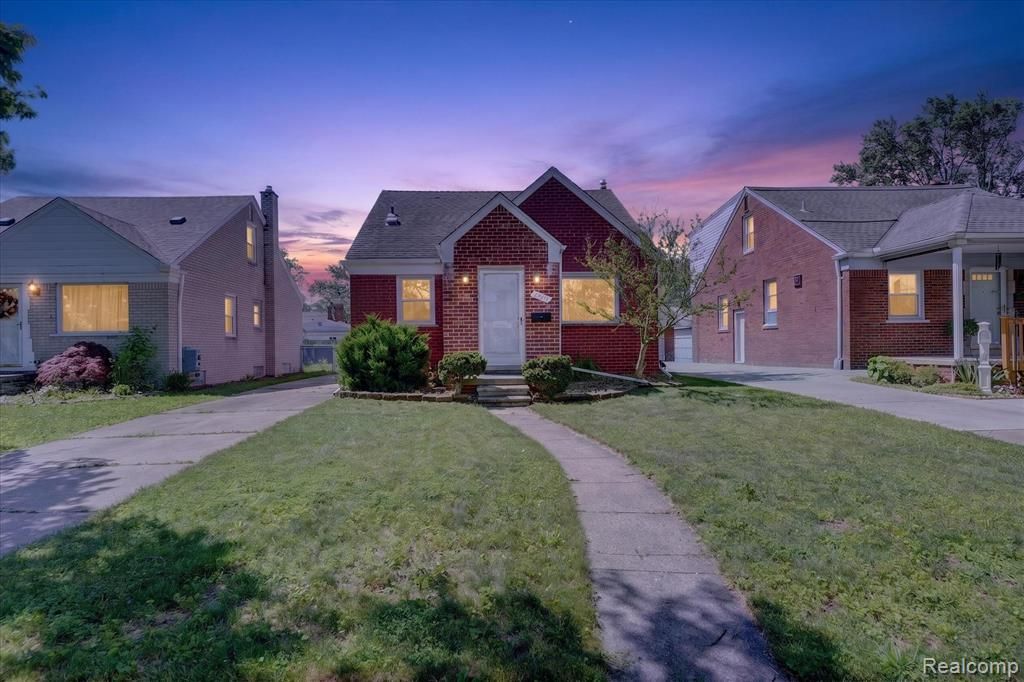
Offer Deadline Sunday, June 21st at 5:00 PM. This charming 3-bedroom bungalow at 13451 Brest Street is an excellent fit for a first-time buyer or someone looking to downsize without sacrificing comfort or convenience. The home offers a functional layout with 3 bedrooms and 1 full bathroom, making everyday living simple and low-maintenance. A brand-new hot water tank gives the next owner one less thing to worry about right out of the gate. Located in Southgate, residents enjoy easy access to shopping at the nearby Southgate Shopping Center along Eureka and Trenton Roads, plus year-round recreation at the Southgate Municipal Complex — featuring an ice arena, ball fields, a golf course, dog park, and walking trails connected to the Downriver Linked Greenways. With a short drive to Detroit Metro Airport, this location is ideal for frequent travelers or anyone who values quick highway access. Whether you're starting out or settling in, this bungalow offers a fantastic opportunity to own in a well-connected, convenient community. Schedule your showing today!
Property Features
Property Type: Residential - Single Family
Basement: Unfinished
Cooling: Central Air
Fenced: Yes
Fuel Type: Natural Gas
Garage: 2
Heating: Forced Air
Home Style: Bungalow
Lot Size: 0.12 Acres
Year Built: 1950
Amenities
Fenced
Feature Descriptions
Architecture: Bungalow
Days on Site: 32
Exterior: Brick
Foundation: Basement
Frontage Feet: 40
Garage/Parking: Detached
Lot Dimensions: 0.12 Acre(s)
Parking Notes: Detached
Road Frontage: Paved
Summer Tax: $2931.0000
Water Heater: Natural Gas
Winter Tax: $748.0000
Local Schools
School District: Southgate
Listed By / Shown By
Listed By
Agency Name: Social House Real Estate Group LLC
Agency Phone: (313) 784-9879
Shown By
Agent Name: Diane Duncan
Agent Phone: (810) 227-1016 ext. 215
Agency Title: Griffith Realty

Estimate Your Payment
Estimated Payment
$ 440.52 per month $389.47 Principal & Interest $0.00 Property Tax (data not provided by mls) $51.04 Homeowner's InsuranceChange Payment Information

IDX provided courtesy of Realcomp II Ltd.
©2021 Realcomp II Ltd. Shareholders
Privacy Policy / DMCA Notice / ADA Accessibility


This site is hosted, designed and copyright
© 1994 - 2026 by
Delta Media Group, Inc. -- Patent Pending --
13451 Brest Street | MLS# 20261046348
This single family home located at 13451 Brest Street, Southgate, MI 48195 is currently listed for sale with an asking price of $175,000. This property was built in 1950 and has 3 bedrooms and 1 full baths with 1268 sq. ft. Brest Street is located in the Fordville Sub subdivision within the Southgate school district. Search Fordville Sub real estate on dduncan.griffithrealty.com today.