DianeDuncan

BEDS6
BATHS7 full 3 partial
SQUARE FEET8,281
MLS#20261035877
STATUSActive
PROPERTY TYPEResidential - Single Family
SUBDIVISIONQuarton Lake Estates-Replat
SCHOOLBirmingham
Property Description
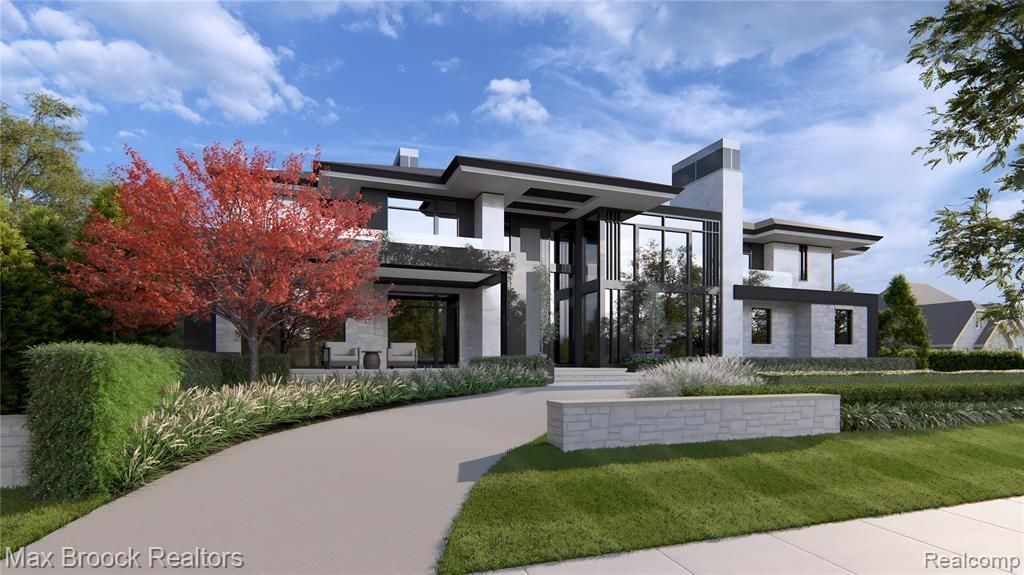
Another exquisite modern estate to be built by Orchard Development, elevating luxury living to a new standard. This extraordinary residence is a masterclass in sophisticated design, craftsmanship, and lifestyle. Every detail has been carefully considered, from the stunning kitchen featuring custom woodwork, premium stone finishes, and designer detailing, to the indoor-outdoor living experience that sets this home apart. Expansive floor-to-ceiling windows flood the interior with natural light while framing breathtaking views of the resort-style backyard oasis. Multiple elegant living and entertaining spaces are enhanced by striking fireplaces that create warmth and ambiance throughout the home. Overlooking the spectacular pool, the backyard terrace is complete with an outdoor kitchen and a dramatic fireplace, creating the ultimate year-round entertaining space. Blending modern architecture with unparalleled luxury, privacy, and comfort, this remarkable home has it all. Orchard Development continues to raise the bar with a home that is truly visionary in both design and execution. An exceptional opportunity to experience luxury living at its finest.
Property Features
Property Type: Residential - Single Family
Basement: Finished
Cooling: Central Air
Fuel Type: Natural Gas
Garage: 4 car attached
Heating: Forced Air
Home Style: Contemporary
Lot Size: 0.47 Acres
Amenities
BBQ Grill
Chimney Cap(s)
Lighting
Cabana
Pool - Inground
Appliances
Built-In Freezer
Built-In Refrigerator
Dishwasher
Disposal
Double Oven
Dryer
Gas Cooktop
Plumbed For Ice Maker
Range Hood
Washer
Feature Descriptions
Architecture: Contemporary
Days on Site: 56
Exterior: Brick, Metal Siding, Stone
Fireplace Location: Basement, Family Room, Great Room, Other
Foundation: Basement
Frontage Feet: 140
Garage/Parking: Side Entrance, Heated, Attached
Interior: Smoke Alarm, Egress Window(s), Elevator/Lift, Entrance Foyer, Humidifier, Programmable Thermostat, Wet Bar
Lot Dimensions: 0.47 Acre(s)
Lower Level Finished Sqft: 3100
Outbuilding(s): Yes
Parking Notes: Side Entrance, Heated, Attached
Road Frontage: Paved
Summer Tax: $32893.0000
Swimming Pool: Yes
Water Heater: Tankless
Winter Tax: $2400.0000
Local Schools
School District: Birmingham
Listed By / Shown By
Listed By
Agency Name: Max Broock, REALTORS®-Birmingham
Agency Phone: (248) 644-6700
Shown By
Agent Name: Diane Duncan
Agent Phone: (810) 227-1016 ext. 215
Agency Title: Griffith Realty

Estimate Your Payment
Estimated Payment
$ 25,172.33 per month $22,255.66 Principal & Interest $0.00 Property Tax (data not provided by mls) $2,916.67 Homeowner's InsuranceChange Payment Information

IDX provided courtesy of Realcomp II Ltd.
©2021 Realcomp II Ltd. Shareholders
Privacy Policy / DMCA Notice / ADA Accessibility


This site is hosted, designed and copyright
© 1994 - 2026 by
Delta Media Group, Inc. -- Patent Pending --
1335 Willow Lane | MLS# 20261035877
This single family home located at 1335 Willow Lane, Birmingham, MI 48009 is currently listed for sale with an asking price of $9,999,999. This property has 6 bedrooms and 7 full and 3 partial baths with 8281 sq. ft. Willow Lane is located in the Quarton Lake Estates-Replat subdivision within the Birmingham school district. Search Quarton Lake Estates-Replat real estate on dduncan.griffithrealty.com today.