DianeDuncan

BEDS3
BATHS2 full 1 partial
SQUARE FEET1,600
MLS#20261051929
STATUSPending
PROPERTY TYPEResidential - Single Family
SUBDIVISIONHuntington Park
SCHOOLBerkley
Property Description
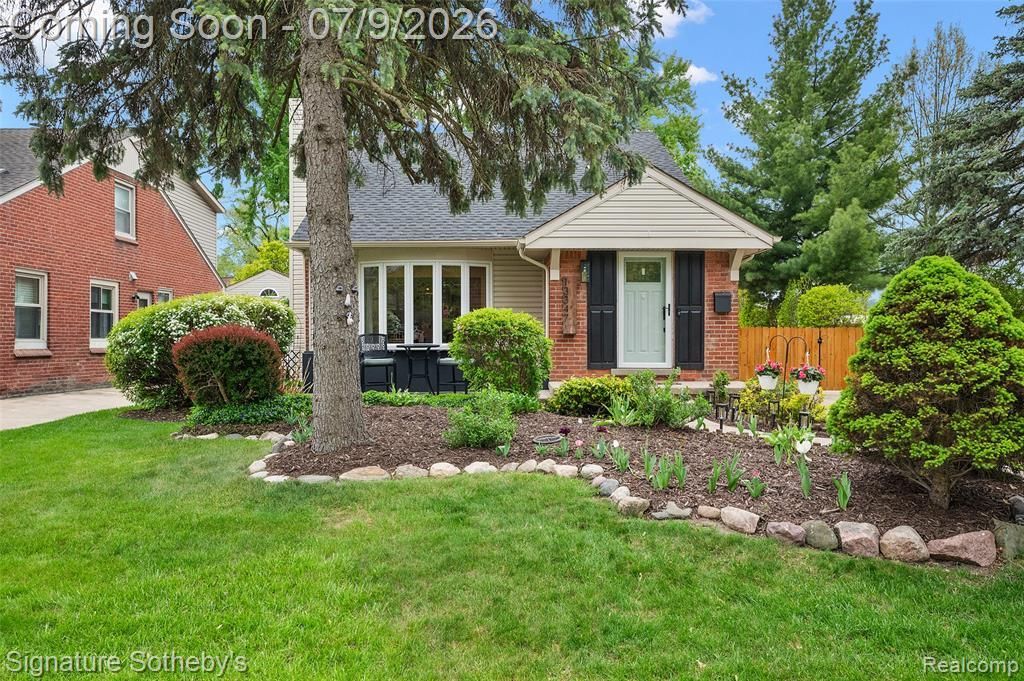
Welcome home to this impeccable Huntington Woods bungalow. Flooded with natural light, this home perfectly blends modern luxury and timeless charm. Countless upgrades, wood floors throughout and a beautifully manicured yard with a 6’ privacy fence make this home absolutely move-in ready. The spacious living room has a large natural stone fireplace and bay window. With beautiful new shaker cabinets, granite counters, stainless appliances are all part of the expertly renovated kitchen. The second level is a primary suite, brand new flooring throughout, fresh paint, new railings, full bathroom and a built in closet system. The finished lower level comes with a wet bar and endless storage space, a perfect place for entertaining. Award winning Berkley School District, HW Rec Center, pool, parks, and all Huntington Woods amenities. This exceptional property in such a desirable neighborhood won’t last, please schedule your showing today! NEW roof 2024, NEW hvac 2024, exterior/interior sunroom renovation, NEW outlets/switches/light fixtures throughout home, major basement renovation 2024, NEW paint throughout lower level, downstairs bathroom renovation 2025, NEW gutters on house and garage 2025, kitchen refresh (handles/pulls/faucet) and additional cabinets and countertops.
Property Features
Property Type: Residential - Single Family
Basement: Partially Finished
Cooling: Ceiling Fan(s), Central Air
Fenced: Yes
Fuel Type: Natural Gas
Heating: Forced Air
Home Style: Bungalow
Lot Size: 0.16 Acres
Year Built: 1954
Amenities
Fenced
Pool – Community
Appliances
Dishwasher
Disposal
Dryer
Free-Standing Electric Range
Free-Standing Refrigerator
Microwave
Stainless Steel Appliance(s)
Washer
Feature Descriptions
Architecture: Bungalow
Days on Site: 12
Exterior: Brick
Fireplace Location: Living Room
Foundation: Basement
Frontage Feet: 55
Garage/Parking: Door Opener, Detached, Driveway, Garage Faces Front
Lot Dimensions: 0.16 Acre(s)
Lower Level Finished Sqft: 750
Parking Notes: Door Opener, Detached, Driveway, Garage Faces Front
Road Frontage: Paved, Pub. Sidewalk
Site: Corner Lot
Summer Tax: $8954.0000
Swimming Pool: Yes
Winter Tax: $418.0000
Local Schools
School District: Berkley
Listed By / Shown By
Listed By
Agency Name: Signature Sotheby's International Realty Bham
Agency Phone: (248) 644-7000
Shown By
Agent Name: Diane Duncan
Agent Phone: (810) 227-1016 ext. 215
Agency Title: Griffith Realty

Estimate Your Payment
Estimated Payment
$ 1,195.69 per month $1,057.14 Principal & Interest $0.00 Property Tax (data not provided by mls) $138.54 Homeowner's InsuranceChange Payment Information

IDX provided courtesy of Realcomp II Ltd.
©2021 Realcomp II Ltd. Shareholders
Privacy Policy / DMCA Notice / ADA Accessibility


This site is hosted, designed and copyright
© 1994 - 2026 by
Delta Media Group, Inc. -- Patent Pending --
13347 Nadine Avenue | MLS# 20261051929
This single family home located at 13347 Nadine Avenue, Huntington Woods, MI 48070 is currently listed for sale with an asking price of $475,000. This property was built in 1954 and has 3 bedrooms and 2 full and 1 partial baths with 1600 sq. ft. Nadine Avenue is located in the Huntington Park subdivision within the Berkley school district. Search Huntington Park real estate on dduncan.griffithrealty.com today.