DianeDuncan

BEDS3
BATHS2 full
SQUARE FEET1,017
MLS#20261026171
STATUSActive
PROPERTY TYPEResidential - Single Family
SUBDIVISIONBenjamin F Mortensons Pleasant Gardens
SCHOOLBerkley
Property Description
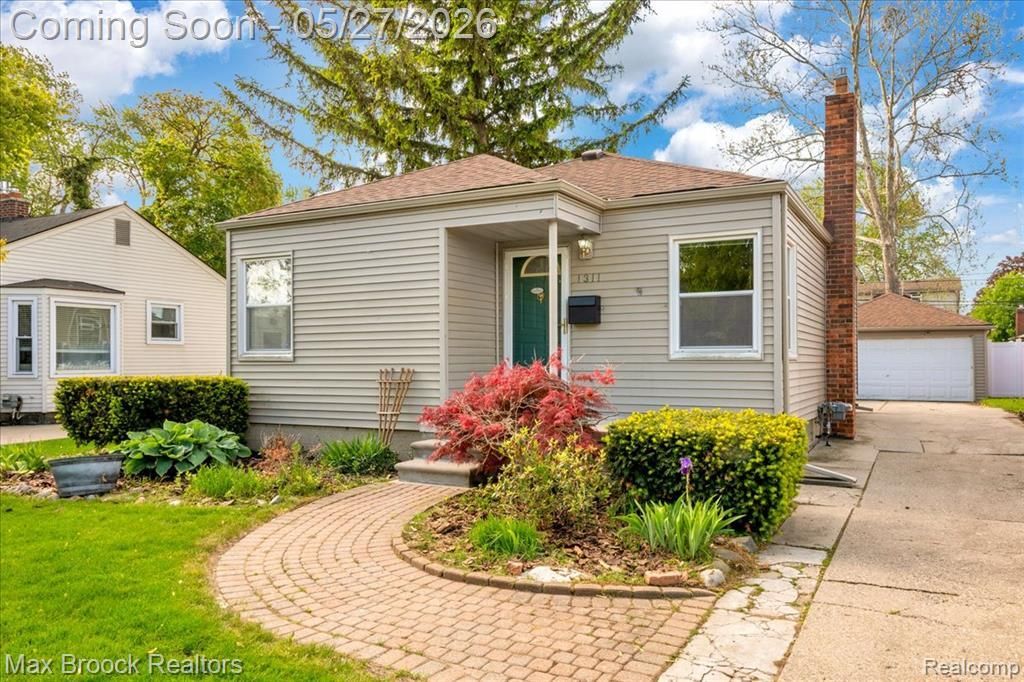
One of Berkley's most desirable streets! This charming 3-bedroom, 2-bath ranch offers hardwood floors and natural light throughout. Comfortable living space that leads into the dining room. Galley kitchen, all appliances stay. Spacious bedrooms. Finished basement and second family room for additional living space and a full bath. 3-season room off the back, overlooking your private, fenced backyard, perfect for relaxing or entertaining. A spacious 2-car detached garage offers plenty of parking and extra storage space. Walking distance to schools, parks, and downtown Berkley. Recent updates- Roof (2017), Gutters (2025), Fence (2025), HVAC & AC (2019), Sewer Line (2016), Sump pumps-electric and water powered. This is the perfect opportunity to get into a fantastic Berkley home! Call today for more information or to schedule your private showing. BATVAI
Property Features
Property Type: Residential - Single Family
Basement: Finished
Cooling: Ceiling Fan(s), Central Air
Fenced: Yes
Fuel Type: Natural Gas
Garage: 2
Heating: Forced Air
Home Style: Ranch
Lot Size: 0.15 Acres
Year Built: 1941
Amenities
Lighting
Fenced
Appliances
Dishwasher
Dryer
Free-Standing Gas Range
Free-Standing Refrigerator
Microwave
Stainless Steel Appliance(s)
Washer
Feature Descriptions
Architecture: Ranch
Days on Site: 5
Exterior: Vinyl
Foundation: Basement
Frontage Feet: 50
Garage/Parking: Electricity, Door Opener, Detached, Driveway
Interior: Programmable Thermostat
Lot Dimensions: 0.15 Acre(s)
Lower Level Finished Sqft: 825
Parking Notes: Electricity, Door Opener, Detached, Driveway
Road Frontage: Paved, Pub. Sidewalk
Summer Tax: $4089.0000
Water Heater: Natural Gas
Winter Tax: $175.1100
Local Schools
School District: Berkley
Listed By / Shown By
Listed By
Agency Name: Max Broock, REALTORS®-Birmingham
Agency Phone: (248) 644-6700
Shown By
Agent Name: Diane Duncan
Agent Phone: (810) 227-1016 ext. 215
Agency Title: Griffith Realty

Estimate Your Payment
Estimated Payment
$ 767.76 per month $678.80 Principal & Interest $0.00 Property Tax (data not provided by mls) $88.96 Homeowner's InsuranceChange Payment Information

IDX provided courtesy of Realcomp II Ltd.
©2021 Realcomp II Ltd. Shareholders
Privacy Policy / DMCA Notice / ADA Accessibility


This site is hosted, designed and copyright
© 1994 - 2026 by
Delta Media Group, Inc. -- Patent Pending --
1311 Harvard Road | MLS# 20261026171
This single family home located at 1311 Harvard Road, Berkley, MI 48072 is currently listed for sale with an asking price of $305,000. This property was built in 1941 and has 3 bedrooms and 2 full baths with 1017 sq. ft. Harvard Road is located in the Benjamin F Mortensons Pleasant Gardens subdivision within the Berkley school district. Search Benjamin F Mortensons Pleasant Gardens real estate on dduncan.griffithrealty.com today.