DianeDuncan

BEDS4
BATHS1 full
SQUARE FEET1,560
MLS#20261038842
STATUSActive
PROPERTY TYPEResidential - Single Family
SUBDIVISIONAndersons Western
SCHOOLPontiac
Property Description
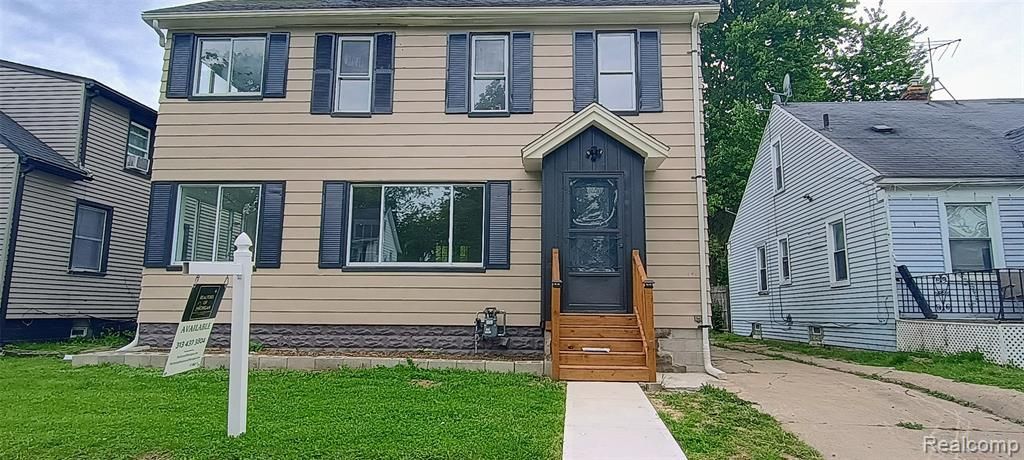
Welcome to 131 Mark Ave — a beautifully fully renovated and remodeled home that is truly move-in ready! This super clean property offers the perfect blend of modern updates, comfort, and functionality in a warm and welcoming neighborhood. Featuring 4 spacious bedrooms, a dedicated office space, a bright dining room perfect for entertaining, and a stunning glass-enclosed room filled with natural light, this home provides plenty of space for both everyday living and hosting guests. Recent upgrades include a brand-new HVAC system, giving you peace of mind and year-round comfort. Every detail of this home has been thoughtfully updated to create a fresh, modern feel throughout. From the clean finishes to the functional layout, this property stands out as a rare turnkey opportunity. Located in a very welcoming area close to schools, shopping, dining, and major highways, this home is ideal for families, professionals, or anyone looking for a beautifully updated property with space and style. Don’t miss your chance to own this exceptional home!
Property Features
Property Type: Residential - Single Family
Basement: Unfinished
Fuel Type: Natural Gas
Heating: Forced Air
Home Style: Colonial
Lot Size: 0.14 Acres
Year Built: 1926
Feature Descriptions
Architecture: Colonial
Days on Site: 54
Exterior: Aluminum
Foundation: Basement
Frontage Feet: 42
Lot Dimensions: 0.14 Acre(s)
Road Frontage: Paved
Summer Tax: $838.0000
Winter Tax: $115.0000
Local Schools
School District: Pontiac
Listed By / Shown By
Listed By
Agency Name: Realtors of Michigan LLC
Agency Phone: (313) 737-3839
Shown By
Agent Name: Diane Duncan
Agent Phone: (810) 227-1016 ext. 215
Agency Title: Griffith Realty

Estimate Your Payment
Estimated Payment
$ 498.41 per month $440.66 Principal & Interest $0.00 Property Tax (data not provided by mls) $57.75 Homeowner's InsuranceChange Payment Information

IDX provided courtesy of Realcomp II Ltd.
©2021 Realcomp II Ltd. Shareholders
Privacy Policy / DMCA Notice / ADA Accessibility


This site is hosted, designed and copyright
© 1994 - 2026 by
Delta Media Group, Inc. -- Patent Pending --
131 Mark Avenue | MLS# 20261038842
This single family home located at 131 Mark Avenue, Pontiac, MI 48341 is currently listed for sale with an asking price of $198,000. This property was built in 1926 and has 4 bedrooms and 1 full baths with 1560 sq. ft. Mark Avenue is located in the Andersons Western subdivision within the Pontiac school district. Search Andersons Western real estate on dduncan.griffithrealty.com today.