DianeDuncan

BEDS4
BATHS3 full 2 partial
SQUARE FEET2,651
MLS#20261036640
STATUSPending
PROPERTY TYPEResidential - Single Family
SCHOOLHartland
Property Description
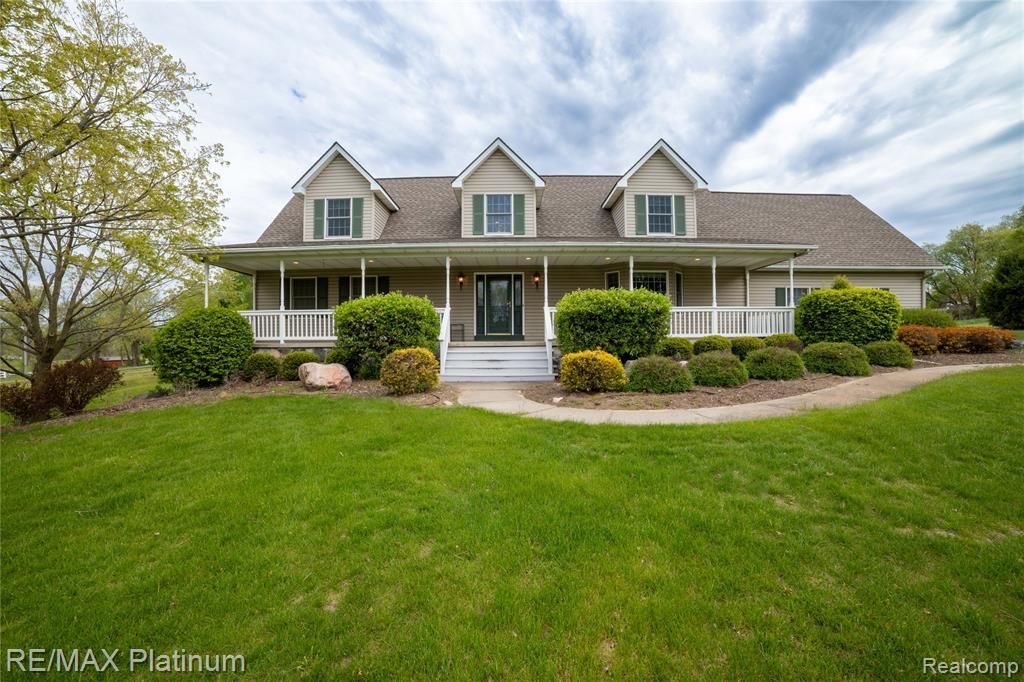
** Hartland Schools * 10 Acres * 40x60 mechanic's dream building * 24x35 horse barn ** Welcome to Holtforth Rd. This charming 4 bedroom cape cod home is move in ready and the price offers unlimited potential for renovation. First floor primary bedroom suite, 4 season room off the kitchen with natural gas heater, 2 car side entry garage, walkout basement includes sauna, fruit cellar and half bath that's plumbed for shower. Perfect for homesteaders, equestrian and mechanic hobbyists. This property was constructed with thoughtful intention and has all the important things you didn't realize you needed. Schedule accordingly, take your time, there is a lot to see here. Additional drive thru storage behind the pole barn.. whole house generator.. unfinished space over the garage.. Horse Barn has water, 2 stalls, grooming bay & opens to pasture. You really need to see this one.
Property Features
Property Type: Residential - Single Family
Basement: Finished, Walk-Out Access
Cooling: Ceiling Fan(s), Central Air
Fuel Type: Natural Gas
Garage: 2 car attached
Heating: Forced Air
Home Style: Cape Cod
Lot Size: 10.01 Acres
Year Built: 1997
Appliances
Dishwasher
Dryer
Free-Standing Electric Range
Free-Standing Refrigerator
Microwave
Washer
Feature Descriptions
Architecture: Cape Cod
Days on Site: 8
Exterior: Vinyl
Foundation: Basement
Frontage Feet: 429
Garage/Parking: Side Entrance, Direct Access, Door Opener, Attached, Parking Pad
Interior: Circuit Breakers, Jetted Tub, Other, Water Softener (owned)
Lot Dimensions: 10.01 Acre(s)
Lower Level Finished Sqft: 800
Parking Notes: Side Entrance, Direct Access, Door Opener, Attached, P
Road Frontage: Dirt
Site: Level, Split Possible
Summer Tax: $2615.0000
Water Heater: Natural Gas
Winter Tax: $2886.0000
Local Schools
School District: Hartland
Listed By / Shown By
Listed By
Agency Name: RE/MAX Platinum-Hartland
Agency Phone: (810) 632-5050
Shown By
Agent Name: Diane Duncan
Agent Phone: (810) 227-1016 ext. 215
Agency Title: Griffith Realty

Estimate Your Payment
Estimated Payment
$ 1,762.06 per month $1,557.90 Principal & Interest $0.00 Property Tax (data not provided by mls) $204.17 Homeowner's InsuranceChange Payment Information

IDX provided courtesy of Realcomp II Ltd.
©2021 Realcomp II Ltd. Shareholders
Privacy Policy / DMCA Notice / ADA Accessibility


This site is hosted, designed and copyright
© 1994 - 2026 by
Delta Media Group, Inc. -- Patent Pending --
12987 Holtforth Road | MLS# 20261036640
This single family home located at 12987 Holtforth Road, Tyrone Township, MI 48430 is currently listed for sale with an asking price of $700,000. This property was built in 1997 and has 4 bedrooms and 3 full and 2 partial baths with 2651 sq. ft. Holtforth Road is located within the Hartland school district. Search Tyrone Township real estate on dduncan.griffithrealty.com today.