DianeDuncan

BEDS3
BATHS1 full 1 partial
SQUARE FEET980
MLS#20261036553
STATUSAccepting Backup Offers
PROPERTY TYPEResidential - Single Family
SUBDIVISIONCity Of Lapeer R Kamaro Sub
SCHOOLLapeer
Property Description
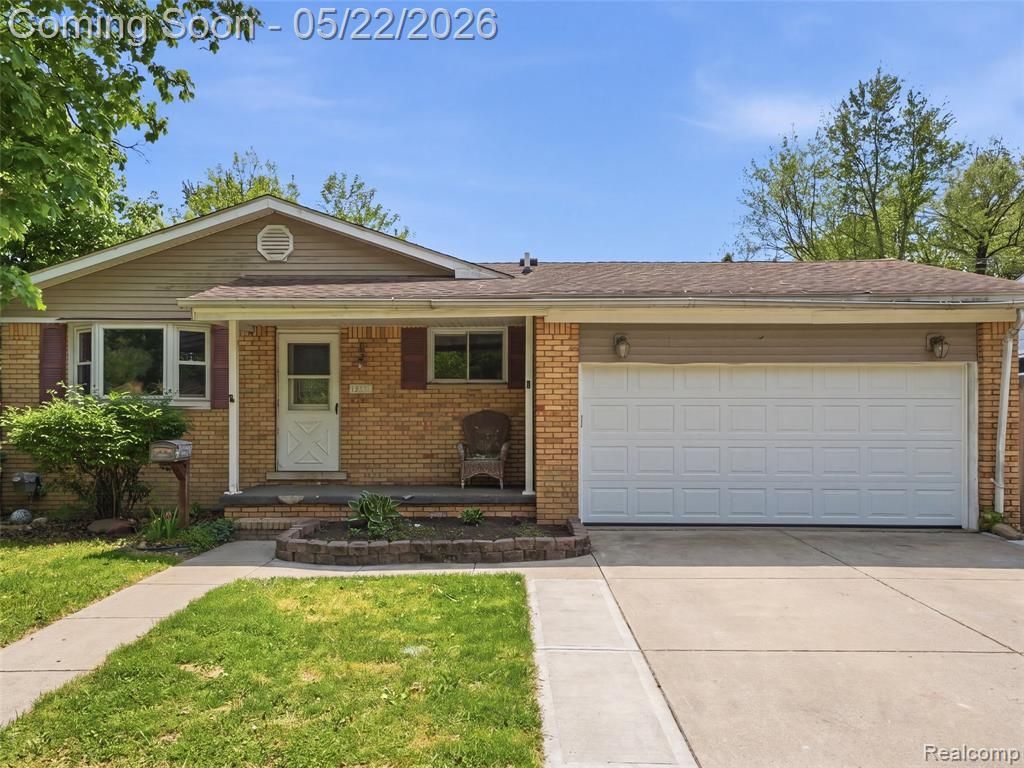
Welcome home to this charming brick ranch in Lapeer featuring 3 bedrooms and 1.5 baths! This move-in ready home offers the perfect blend of comfort and updates, including a beautifully updated full bath on the main floor and a nicely finished half bath in the basement. Basement foundation supports professionally installed by FSM in 2024. Warranty valid through the life of the property and able to be transferred to the new homeowners. The spacious layout provides plenty of room for everyday living and entertaining, while the full basement offers additional living or storage space. Vacant and meticulously maintained, this home is ready for its next owners to move right in and make it their own. A perfect opportunity for families looking for a solid, well-cared-for home in a great location!
Property Features
Property Type: Residential - Single Family
Basement: Finished
Cooling: Ceiling Fan(s), Central Air
Fuel Type: Natural Gas
Garage: 2 car attached
Heating: Forced Air
Home Style: Ranch
Lot Size: 0.15 Acres
Year Built: 1969
Amenities
BBQ Grill
Pool - Above Ground
Appliances
Dishwasher
Dryer
Free-Standing Gas Range
Free-Standing Refrigerator
Microwave
Range Hood
Stainless Steel Appliance(s)
Washer
Washer Dryer-All In One
Feature Descriptions
Architecture: Ranch
Days on Site: 8
Exterior: Brick
Foundation: Basement
Frontage Feet: 57
Garage/Parking: Attached
Interior: Smoke Alarm
Lot Dimensions: 0.15 Acre(s)
Lower Level Finished Sqft: 940
Parking Notes: Attached
Road Frontage: Paved
Summer Tax: $1050.0000
Swimming Pool: Yes
Winter Tax: $541.0000
Local Schools
School District: Lapeer
Listed By / Shown By
Listed By
Agency Name: GoodHome Realty LLC
Agency Phone: (248) 928-4992
Shown By
Agent Name: Diane Duncan
Agent Phone: (810) 227-1016 ext. 215
Agency Title: Griffith Realty

Estimate Your Payment
Estimated Payment
$ 402.51 per month $355.87 Principal & Interest $0.00 Property Tax (data not provided by mls) $46.64 Homeowner's InsuranceChange Payment Information

IDX provided courtesy of Realcomp II Ltd.
©2021 Realcomp II Ltd. Shareholders
Privacy Policy / DMCA Notice / ADA Accessibility


This site is hosted, designed and copyright
© 1994 - 2026 by
Delta Media Group, Inc. -- Patent Pending --
1295 1st Street | MLS# 20261036553
This single family home located at 1295 1st Street, Lapeer, MI 48446 is currently listed for sale with an asking price of $159,900. This property was built in 1969 and has 3 bedrooms and 1 full and 1 partial baths with 980 sq. ft. 1st Street is located in the City Of Lapeer R Kamaro Sub subdivision within the Lapeer school district. Search City Of Lapeer R Kamaro Sub real estate on dduncan.griffithrealty.com today.