DianeDuncan

BEDS3
BATHS1 full
SQUARE FEET1,230
MLS#20261037653
STATUSPending
PROPERTY TYPEResidential - Single Family
SUBDIVISIONOld Homestead Sub
SCHOOLSouthgate
Property Description
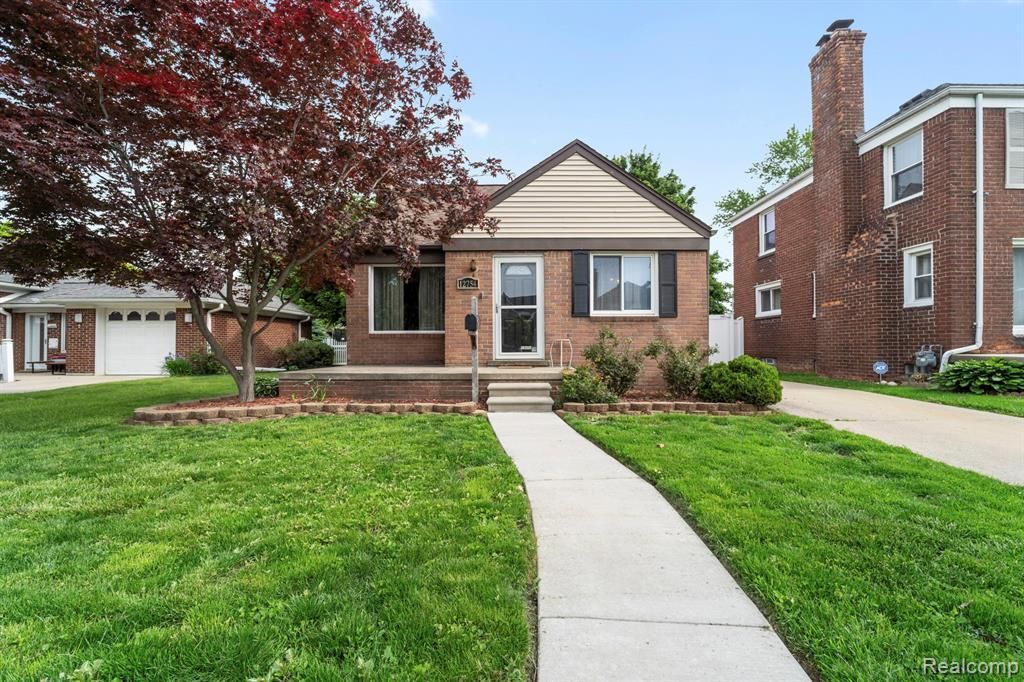
OFFER DEADLINE WED MAY 27 at 2pm. Classic 1950 brick bungalow in the desirable Old Homestead neighborhood has everything you want - and more! Hardwood floors throughout the main floor, cove ceilings. custom light fixtures and TV and mount in living room stays. Quartz counterops in kitchen. Large primary bedroom (23 x 12) has loads of storage space. Furnace updated in 2024. Basement has epoxy finish flooring and is a blank canvas for your ideas. Office? Playroom? Family room? Room plumbed for potential second bathroom (toilet is there), dedicated laundry room, and still more storage! Outside is a large stamped concrete patio with perogola and table/chairs (all stay). Pergola has zippered privacy panels. Garage has side workshop and convenient side entry. Large shed houses all your lawn and garden equipment. A sturdy vinyl privacy fence flanks the yard. Get ready for summer nights in this perfect, private backyard!
Property Features
Property Type: Residential - Single Family
Basement: Finished
Cooling: Central Air
Fuel Type: Natural Gas
Heating: Forced Air
Home Style: Bungalow
Lot Size: 0.11 Acres
Year Built: 1950
Appliances
Dishwasher
Dryer
Free-Standing Gas Range
Free-Standing Refrigerator
Microwave
Range Hood
Washer
Feature Descriptions
Architecture: Bungalow
Days on Site: 5
Exterior: Brick
Foundation: Basement
Frontage Feet: 40
Garage/Parking: Detached
Lot Dimensions: 0.11 Acre(s)
Lower Level Finished Sqft: 600
Parking Notes: Detached
Road Frontage: Paved
Summer Tax: $3004.0000
Winter Tax: $780.0000
Local Schools
School District: Southgate
Listed By / Shown By
Listed By
Agency Name: Premiere Realty Group LLC
Agency Phone: (734) 676-6833
Shown By
Agent Name: Diane Duncan
Agent Phone: (810) 227-1016 ext. 215
Agency Title: Griffith Realty

Estimate Your Payment
Estimated Payment
$ 528.37 per month $467.15 Principal & Interest $0.00 Property Tax (data not provided by mls) $61.22 Homeowner's InsuranceChange Payment Information

IDX provided courtesy of Realcomp II Ltd.
©2021 Realcomp II Ltd. Shareholders
Privacy Policy / DMCA Notice / ADA Accessibility


This site is hosted, designed and copyright
© 1994 - 2026 by
Delta Media Group, Inc. -- Patent Pending --
12754 Catalpa Street | MLS# 20261037653
This single family home located at 12754 Catalpa Street, Southgate, MI 48195 is currently listed for sale with an asking price of $209,900. This property was built in 1950 and has 3 bedrooms and 1 full baths with 1230 sq. ft. Catalpa Street is located in the Old Homestead Sub subdivision within the Southgate school district. Search Old Homestead Sub real estate on dduncan.griffithrealty.com today.