DianeDuncan

BEDS3
BATHS1 full 1 partial
SQUARE FEET982
MLS#20261055573
STATUSActive
PROPERTY TYPEResidential - Condominium
SUBDIVISIONBirmingham North Condo
SCHOOLBirmingham
Property Description
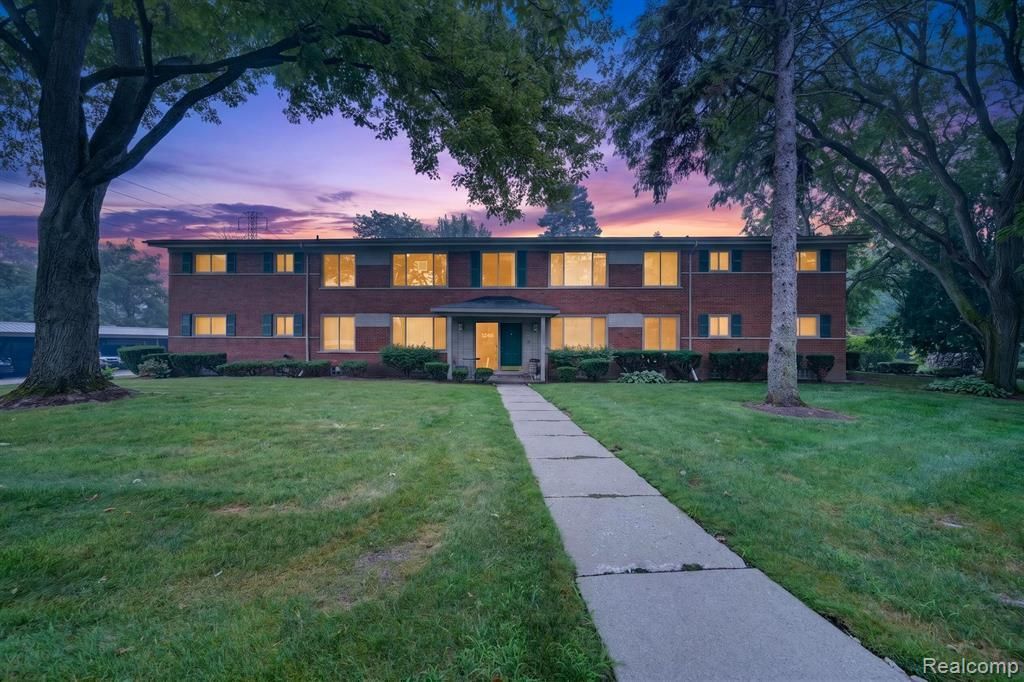
HIGHLY DESIRED 3 bedroom, 1.5-bath condo in the sought-after Birmingham North Condominiums. This meticulously maintained no smoking condo features a spacious, open floor plan, large, light-filled windows throughout and views of the manicured lawns and mature trees that surround it. Updated appliances, a new furnace, newer air conditioning, upgraded electrical, access to the community swimming pool, a clean, large laundry area with a dedicated washer and dryer in the lower level with possibility of in-unit laundry if desired, dedicated basement storage, covered parking and excellent proximity to downtown Birmingham—with all its shopping, restaurants, parks and entertainment—make this the perfect choice for a care-free and enjoyable lifestyle. Hardwood floors are under the carpeted areas.
Property Features
Property Type: Residential - Condominium
Basement: Unfinished, Common
Cooling: Central Air
Fuel Type: Natural Gas
Heating: Forced Air
Home Style: Ranch
Year Built: 1960
Amenities
Pool – Community
Appliances
Dishwasher
Free-Standing Electric Oven
Free-Standing Refrigerator
Microwave
Feature Descriptions
Architecture: Ranch
Days on Site: 1
Exterior: Brick
Foundation: Basement
Garage/Parking: Carport, Covered
Homeowners Association Fee: $383 (Monthly)
Parking Notes: Carport, Covered
Road Frontage: Paved
Summer Tax: $1216.0000
Swimming Pool: Yes
Water Heater: Natural Gas
Winter Tax: $158.0000
Room Sizes
Bath - Full: Level - Second
Bedroom: Level - Second
Bedroom - Primary: Level - Second
Kitchen: Level - Second
Living Room: Level - Second
Bath - Lav: Level - Second
Bedroom: Level - Second
Dining Room: Level - Second
Library (Study): Level - Second
Local Schools
School District: Birmingham
Listed By / Shown By
Listed By
Agency Name: Berkshire Hathaway HomeServices Kee Realty Bham
Agency Phone: (248) 646-6200
Shown By
Agent Name: Diane Duncan
Agent Phone: (810) 227-1016 ext. 215
Agency Title: Griffith Realty

Estimate Your Payment
Estimated Payment
$ 500.93 per month $442.89 Principal & Interest $0.00 Property Tax (data not provided by mls) $58.04 Homeowner's InsuranceChange Payment Information

IDX provided courtesy of Realcomp II Ltd.
©2021 Realcomp II Ltd. Shareholders
Privacy Policy / DMCA Notice / ADA Accessibility


This site is hosted, designed and copyright
© 1994 - 2026 by
Delta Media Group, Inc. -- Patent Pending --
1245 Derby Road | MLS# 20261055573
This condo located at 1245 Derby Road, Birmingham, MI 48009 is currently listed for sale with an asking price of $199,000. This property was built in 1960 and has 3 bedrooms and 1 full and 1 partial baths with 982 sq. ft. Derby Road is located in the Birmingham North Condo subdivision within the Birmingham school district. Search Birmingham North Condo real estate on dduncan.griffithrealty.com today.