DianeDuncan

BEDS3
BATHS1 full 1 partial
SQUARE FEET1,600
MLS#20251052647
STATUSActive
PROPERTY TYPEResidential - Single Family
SUBDIVISIONCity Of Lapeer Kamaro Sub
SCHOOLLapeer
Property Description
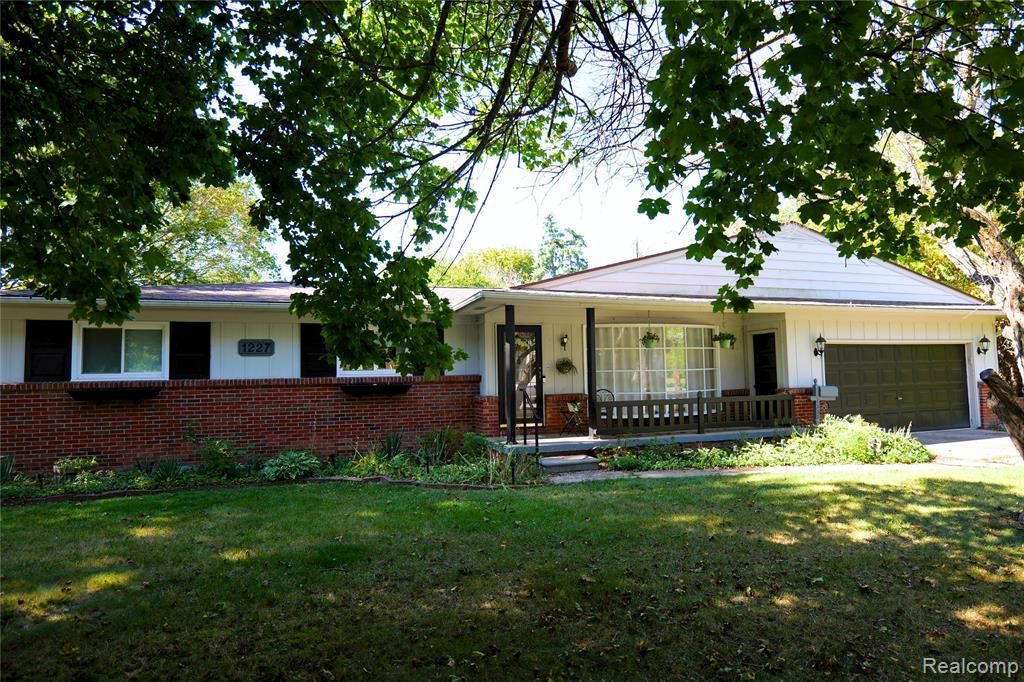
OPEN HOUSE: Sunday, 5/31 - Noon - 3p.m. Refreshments will be served. Come see this rare oversized double-lot includes a large Pole Barn making it perfect for toys and equipment, workshop ready and space for RV storage. This well maintained ranch on a coveted corner lot is the perfect place to call home. Warm, welcoming, and move-in ready, this beautifully updated 3BR, 1.5BA home offers over 1,600 sq. ft. of comfort with a cozy firelit family room overlooking a private fenced yard filled with gorgeous greenery. New kitchen, windows, A/C, flooring and covered deck — all that’s missing is your family! Seller is offering rate buydown or closing-cost assistance.
Property Features
Property Type: Residential - Single Family
Basement: Unfinished
Fuel Type: Natural Gas
Garage: 2 car attached
Heating: Forced Air
Home Style: Ranch
Lot Size: 0.32 Acres
Year Built: 1970
Feature Descriptions
Architecture: Ranch
Days on Site: 201
Exterior: Aluminum, Brick
Fireplace Location: Family Room
Foundation: Basement
Frontage Feet: 117
Garage/Parking: Side Entrance, Door Opener, Workshop, Attached, Garage Faces Front, Oversized
Interior: ENERGY STAR® Qualified Window(s), Furnished - No
Lot Dimensions: 0.32 Acre(s)
Parking Notes: Side Entrance, Door Opener, Workshop, Attached, Garage
Road Frontage: Paved, Pub. Sidewalk
Summer Tax: $1780.0000
Winter Tax: $907.0000
Room Sizes
Living Room: Level - First/Entry
Dining Room: Level - First/Entry
Kitchen: Level - First/Entry
Family Room: Level - First/Entry
Bedroom: Level - First/Entry
Bedroom: Level - First/Entry
Bedroom: Level - First/Entry
Bath - Dual Entry Full: Level - First/Entry
Bath - Lav: Level - First/Entry
Local Schools
School District: Lapeer
Listed By / Shown By
Listed By
Agency Name: Liberty Way Realty
Agency Phone: (248) 845-2669
Shown By
Agent Name: Diane Duncan
Agent Phone: (810) 227-1016 ext. 215
Agency Title: Griffith Realty

Estimate Your Payment
Estimated Payment
$ 855.61 per month $756.47 Principal & Interest $0.00 Property Tax (data not provided by mls) $99.14 Homeowner's InsuranceChange Payment Information

IDX provided courtesy of Realcomp II Ltd.
©2021 Realcomp II Ltd. Shareholders
Privacy Policy / DMCA Notice / ADA Accessibility


This site is hosted, designed and copyright
© 1994 - 2026 by
Delta Media Group, Inc. -- Patent Pending --
1227 N Jackson Street | MLS# 20251052647
This single family home located at 1227 N Jackson Street, Lapeer, MI 48446 is currently listed for sale with an asking price of $339,900. This property was built in 1970 and has 3 bedrooms and 1 full and 1 partial baths with 1600 sq. ft. N Jackson Street is located in the City Of Lapeer Kamaro Sub subdivision within the Lapeer school district. Search City Of Lapeer Kamaro Sub real estate on dduncan.griffithrealty.com today.