DianeDuncan

BEDS3
BATHS2 full 1 partial
SQUARE FEET3,000
MLS#20251039181
STATUSActive
PROPERTY TYPEResidential - Condominium
SUBDIVISIONBrownstones/Main Bldg 5
SCHOOLRochester
Property Description
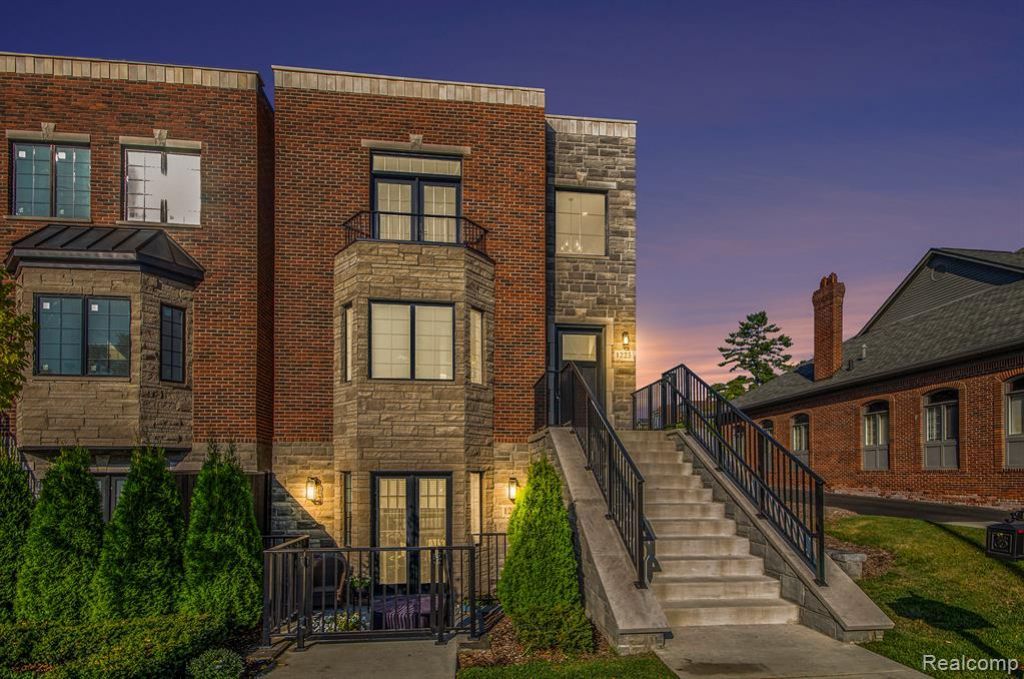
***UPDATE - THIS UNIT NOW HAS AN OPTION FOR A 2 CAR GARAGE*** Luxurious new-build Brownstone Penthouse in walkable downtown Rochester! This 3,000 sq ft residence showcases 3 bedrooms, 2.5 baths, and top-tier custom finishes throughout. The chef’s kitchen features quartz counters, a massive island, custom cabinetry, high-end appliances (all included), a beverage fridge in the coffee bar, and a dining area with doorwall access to a spacious patio—soon to be completed with a 9’ metal roof. Soaring ceilings and wide-open living spaces flow seamlessly with 3/4” real hardwood flooring and abundant natural light from Anderson 400 windows. The great room is designed for both entertaining and everyday comfort. Retreat to the primary suite with private balcony access, his & her walk-in closets with custom organizers, and a spa-like 5-piece ensuite featuring a double vanity, soaker tub, and oversized custom-tiled shower. Bedroom #2 boasts French doors to a Juliet balcony, while an upstairs laundry adds everyday convenience. The main floor offers a private office with French doors, a functional mudroom off the garage, and high-quality spray foam insulation for efficiency. Thoughtful details include high-end fixtures, on demand hot water heater, and craftsmanship at every turn. Enjoy Rochester living at its finest—just steps from downtown shopping, dining, and entertainment. This is not just a home, it’s a lifestyle.
Property Features
Property Type: Residential - Condominium
Cooling: Ceiling Fan(s), Central Air
Fuel Type: Natural Gas
Garage: 1
Heating: Forced Air
Home Style: Brownstone
Year Built: 2022
Amenities
Private Entry
Appliances
Built-In Gas Oven
Built-In Refrigerator
Dishwasher
Disposal
Wine Refrigerator
Feature Descriptions
Architecture: Brownstone
Days on Site: 300
Exterior: Brick, Stone
Foundation: Slab
Garage/Parking: 2+ Assigned Spaces, Detached
Homeowners Association Fee: $425 (Monthly)
Interior: Water Softener (owned)
Parking Notes: 2+ Assigned Spaces, Detached
Road Frontage: Paved
Summer Tax: $6897.0000
Water Heater: Natural Gas
Winter Tax: $2287.0000
Local Schools
School District: Rochester
Listed By / Shown By
Listed By
Agency Name: Keller Williams Premier
Agency Phone: (248) 394-0400
Shown By
Agent Name: Diane Duncan
Agent Phone: (810) 227-1016 ext. 215
Agency Title: Griffith Realty

Estimate Your Payment
Estimated Payment
$ 2,768.70 per month $2,447.90 Principal & Interest $0.00 Property Tax (data not provided by mls) $320.80 Homeowner's InsuranceChange Payment Information

IDX provided courtesy of Realcomp II Ltd.
©2021 Realcomp II Ltd. Shareholders
Privacy Policy / DMCA Notice / ADA Accessibility


This site is hosted, designed and copyright
© 1994 - 2026 by
Delta Media Group, Inc. -- Patent Pending --
1223 N Main Street | MLS# 20251039181
This condo located at 1223 N Main Street, Rochester, MI 48307 is currently listed for sale with an asking price of $1,099,900. This property was built in 2022 and has 3 bedrooms and 2 full and 1 partial baths with 3000 sq. ft. N Main Street is located in the Brownstones/Main Bldg 5 subdivision within the Rochester school district. Search Brownstones/Main Bldg 5 real estate on dduncan.griffithrealty.com today.