DianeDuncan

BEDS3
BATHS2 full
SQUARE FEET1,725
MLS#20261036207
STATUSPending
PROPERTY TYPEResidential - Single Family
SUBDIVISIONLaurel Spgs 3
SCHOOLFenton
Property Description
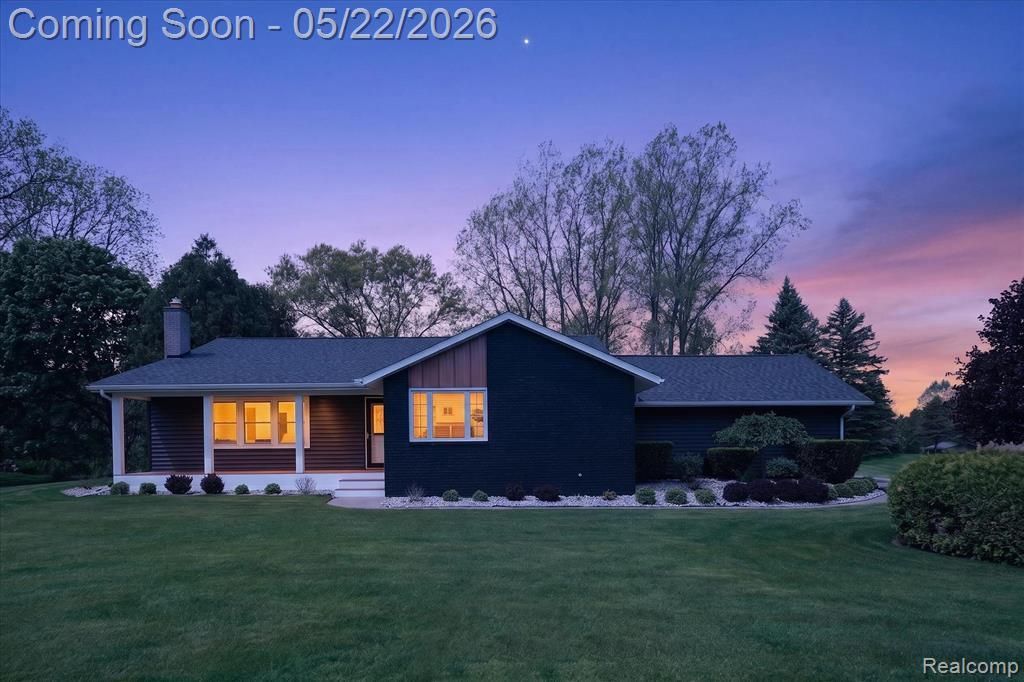
**SUNDAYS OPEN HOUSE IS CANCELLED, SHOWINGS TO CONCLUDE BY 6PM 5/23, PLEASE SUBMIT ALL OFFERS BY 10AM SUNDAY 5/24 Meticulously maintained Tyrone Township home situated on a private 1.1-acre corner lot in a quiet cul-de-sac with no HOA in Fenton Schools. This completely updated home offers 3 bedrooms, 2 full baths, and an exceptional blend of quality, comfort, and functionality. The beautifully remodeled kitchen features white Merrilat cabinetry, black granite countertops, center island, built-in desk area, under-cabinet lighting, stainless steel appliances, and oversized picture windows providing abundant natural light. The spacious great room showcases a dramatic floor-to-ceiling cultured stone fireplace with limestone hearth and stunning coffered cathedral ceiling with accent lighting. Entry level features refinished oak flooring throughout. Large primary bedroom includes crown molding and pocket doors leading to a custom 4x13 walk-in closet complete with upper and lower wardrobe rods, pull-out storage baskets, and coat rack. All bedrooms include ceiling fans and crown molding. Upper full bath features European double-sink vanity, tiled shower, curved soaking tub, and sliding glass doors. Finished lower level includes a updated modern bath, luxury vinyl tile flooring, and versatile flex space with queen Murphy bed, with built-in drawers, and side closet. Large laundry/utility area offers additional space great for workout room. Double French steel and glass doors lead to covered cedar porch and open gable patio/pavers with wrap around Edison lighting. Fenced backyard with mature landscaping and 8-zone sprinkler system. Insulated and drywalled full-depth 2-car garage includes pull-down attic access, generator hookup, and RV plug. Convenient location 2 miles from US23, and 5 miles to downtown shopping, and dining. DON'T MISS YOUR CHANCE TO VIEW!!!
Property Features
Property Type: Residential - Single Family
Cooling: Attic Fan, Ceiling Fan(s)
Fuel Type: Natural Gas
Garage: 2 car attached
Heating: Baseboard
Home Style: Split Level
Lot Size: 1.10 Acres
Year Built: 1978
Amenities
Gutter Guard System
Appliances
Water Purifier Owned
Dishwasher
Disposal
Dryer
Free-Standing Electric Oven
Free-Standing Refrigerator
Microwave
Stainless Steel Appliance(s)
Washer
Feature Descriptions
Architecture: Split Level
Days on Site: 8
Exterior: Brick, Vinyl
Fireplace Location: Family Room
Foundation: Slab
Frontage Feet: 144
Garage/Parking: Electricity, Door Opener, Attached
Interior: Cable Available, High Spd Internet Avail, Programmable Thermostat
Lot Dimensions: 1.10 Acre(s)
Parking Notes: Electricity, Door Opener, Attached
Road Frontage: Paved, Cul-De-Sac
Site: Corner Lot, Sprinkler(s)
Summer Tax: $774.0000
Water Heater: Natural Gas
Winter Tax: $2010.0000
Local Schools
School District: Fenton
Listed By / Shown By
Listed By
Agency Name: KW Realty Livingston
Agency Phone: (810) 227-5500
Shown By
Agent Name: Diane Duncan
Agent Phone: (810) 227-1016 ext. 215
Agency Title: Griffith Realty

Estimate Your Payment
Estimated Payment
$ 1,006.64 per month $890.00 Principal & Interest $0.00 Property Tax (data not provided by mls) $116.64 Homeowner's InsuranceChange Payment Information

IDX provided courtesy of Realcomp II Ltd.
©2021 Realcomp II Ltd. Shareholders
Privacy Policy / DMCA Notice / ADA Accessibility


This site is hosted, designed and copyright
© 1994 - 2026 by
Delta Media Group, Inc. -- Patent Pending --
12192 Overlook Drive | MLS# 20261036207
This single family home located at 12192 Overlook Drive, Tyrone Township, MI 48430 is currently listed for sale with an asking price of $399,900. This property was built in 1978 and has 3 bedrooms and 2 full baths with 1725 sq. ft. Overlook Drive is located in the Laurel Spgs 3 subdivision within the Fenton school district. Search Laurel Spgs 3 real estate on dduncan.griffithrealty.com today.