DianeDuncan

BEDS3
BATHS1 full 1 partial
SQUARE FEET1,695
MLS#20261036526
STATUSActive
PROPERTY TYPEResidential - Single Family
SUBDIVISIONDuck Lake Estates
SCHOOLHuron Valley
Property Description
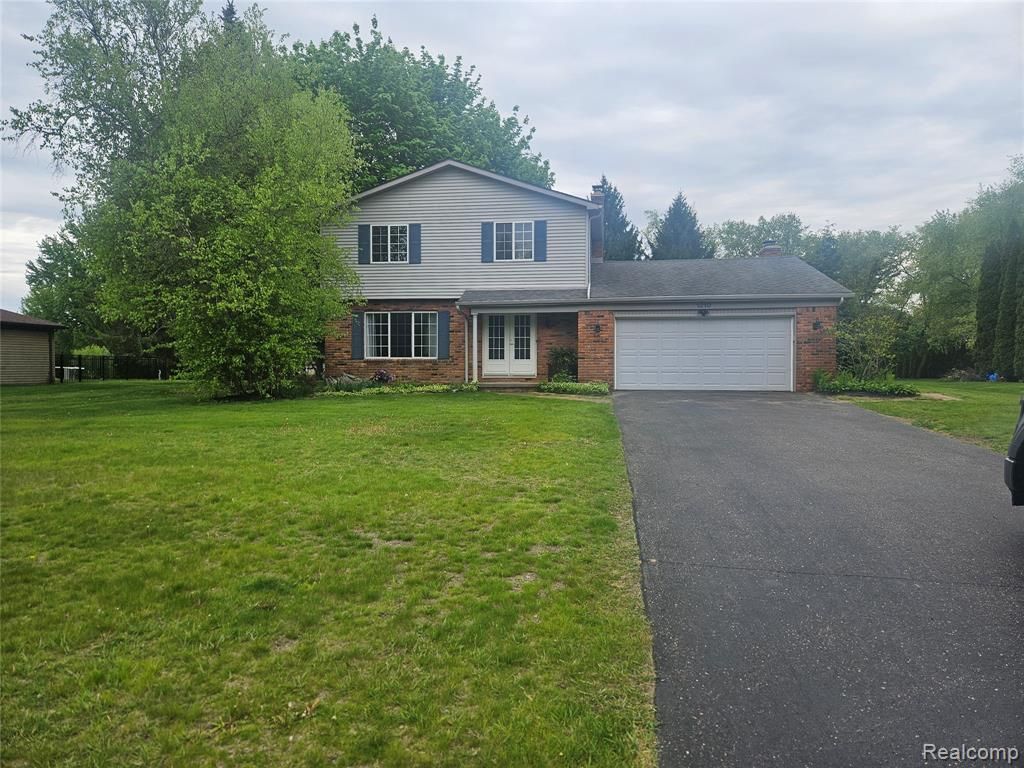
Private All-Sports Duck Lake Access • Fully Remodeled • Private Dock Included Experience lake living at its best in this beautifully updated 3-bedroom colonial located just steps from private all-sports Duck Lake. Offering private gated lake access with your own dock and boat launch privileges, this move-in-ready home delivers the perfect combination of comfort, style, and year-round recreation — all without direct lakefront taxes. Extensively remodeled throughout, the home features a stunning 2025 kitchen renovation complete with granite countertops, new cabinetry, and new stainless steel appliances. Fresh modern finishes continue throughout the home with beautifully updated bathrooms, fresh interior paint, and new flooring throughout much of the property. Recent updates include: Completely remodeled kitchen (2025) Updated bathroom remodels (2025) New carpet throughout main living areas (2023) Brand-new basement carpet (2026) Fresh interior paint (2025–2026) New appliances Enjoy boating, kayaking, fishing, paddleboarding, and relaxing summer evenings just a short walk from your front door. The spacious property offers a peaceful setting with the perfect balance of privacy and lake-community living. This turn-key home is ideal for full-time living, weekend escapes, or anyone looking to enjoy the all-sports lake lifestyle in one of Highland’s most desirable areas.
Property Features
Property Type: Residential - Single Family
Basement: Partially Finished
Cooling: Central Air
Fuel Type: Natural Gas
Garage: 2 car attached
Heating: Forced Air
Home Style: Colonial
Lot Size: 0.46 Acres
Year Built: 1978
Amenities
Pool - Above Ground
Appliances
Dishwasher
Free-Standing Electric Range
Free-Standing Refrigerator
Microwave
Feature Descriptions
Architecture: Colonial
Days on Site: 8
Exterior: Brick, Vinyl
Fireplace Location: Family Room
Foundation: Basement
Frontage Feet: 100
Garage/Parking: Attached
Homeowners Association Fee: $150 (Annually)
Interior: Furnished - No
Lot Dimensions: 0.46 Acre(s)
Lower Level Finished Sqft: 450
Parking Notes: Attached
Road Frontage: Paved
Summer Tax: $3411.0000
Swimming Pool: Yes
Waterfront: Lake Privileges
Water Heater: Natural Gas
Water Name: Duck Lake
Winter Tax: $1700.0000
Local Schools
School District: Huron Valley
Listed By / Shown By
Listed By
Agency Name: Paradigm Realty
Agency Phone: (866) 313-4324
Shown By
Agent Name: Diane Duncan
Agent Phone: (810) 227-1016 ext. 215
Agency Title: Griffith Realty

Estimate Your Payment
Estimated Payment
$ 1,032.07 per month $912.48 Principal & Interest $0.00 Property Tax (data not provided by mls) $119.58 Homeowner's InsuranceChange Payment Information

IDX provided courtesy of Realcomp II Ltd.
©2021 Realcomp II Ltd. Shareholders
Privacy Policy / DMCA Notice / ADA Accessibility


This site is hosted, designed and copyright
© 1994 - 2026 by
Delta Media Group, Inc. -- Patent Pending --
1210 Bay Ridge | MLS# 20261036526
This single family home located at 1210 Bay Ridge, Highland Township, MI 48356 is currently listed for sale with an asking price of $410,000. This property was built in 1978 and has 3 bedrooms and 1 full and 1 partial baths with 1695 sq. ft. Bay Ridge is located in the Duck Lake Estates subdivision within the Huron Valley school district. Search Duck Lake Estates real estate on dduncan.griffithrealty.com today.