DianeDuncan

BEDS4
BATHS3 full 1 partial
SQUARE FEET2,216
MLS#20261055379
STATUSActive
PROPERTY TYPEResidential - Single Family
SUBDIVISIONWarner Creekno 2
SCHOOLSaline
Property Description
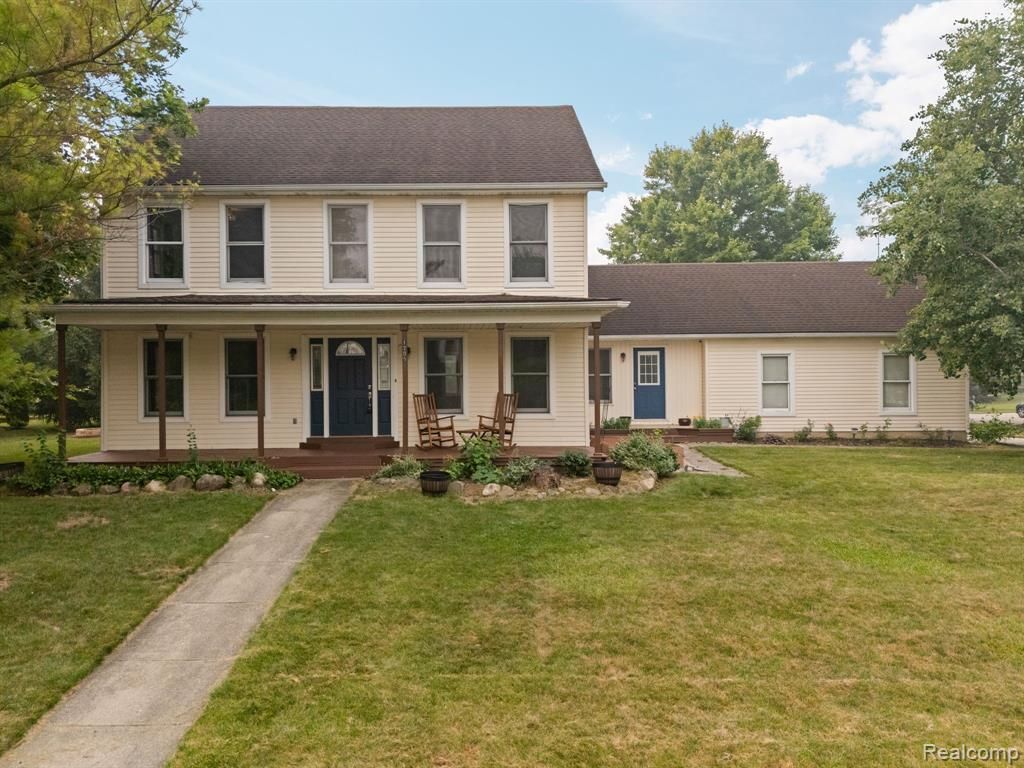
Welcome home to the kind of neighborhood where life feels connected. Imagine starting your morning with a cup of coffee on the cozy front porch watching the wind blow through the willow tree, waving to neighbors walking their dogs while kids ride their bikes to the park just down the street. It's the kind of street where evening walks become part of your routine and neighbors quickly become friends. Inside, you'll find plenty of room to grow, gather, and make memories. The spacious layout offers four bedrooms, three full baths plus a half bath, multiple living areas, and a partially finished basement that provides even more flexible space for a playroom, home gym, media room, or hobby area. The dining room is filled with natural light thanks to its large picture window, creating the perfect backdrop for family dinners and holiday gatherings. In the kitchen, a charming garden window brings in sunshine year-round, making it the ideal spot for fresh herbs, flowers, or simply enjoying the view while you cook. Newer appliances for peace of mind. Situated on a generous corner lot (with an apple tree!), this home offers the perfect balance of indoor and outdoor living in one of Saline's most welcoming neighborhoods.
Property Features
Property Type: Residential - Single Family
Basement: Partially Finished, Bath/Stubbed
Cooling: Ceiling Fan(s), Central Air
Fuel Type: Natural Gas
Garage: 2 car attached
Heating: Forced Air
Home Style: Colonial
Lot Size: 0.26 Acres
Year Built: 1987
Amenities
Lighting
Appliances
Dishwasher
Disposal
Dryer
Exhaust Fan
Free-Standing Electric Oven
Free-Standing Refrigerator
Microwave
Washer
Feature Descriptions
Architecture: Colonial
Days on Site: 3
Exterior: Vinyl
Fireplace Location: Family Room
Foundation: Crawl, Basement
Frontage Feet: 144
Garage/Parking: Electricity, Door Opener, Attached
Homeowners Association Fee: $250 (Annually)
Lot Dimensions: 0.26 Acre(s)
Lower Level Finished Sqft: 400
Parking Notes: Electricity, Door Opener, Attached
Road Frontage: Paved, Pub. Sidewalk, Cul-De-Sac
Site: Corner Lot
Summer Tax: $5252.0000
Winter Tax: $2316.0000
Local Schools
School District: Saline
Listed By / Shown By
Listed By
Agency Name: EXP Realty
Agency Phone: (888) 778-3172
Shown By
Agent Name: Diane Duncan
Agent Phone: (810) 227-1016 ext. 215
Agency Title: Griffith Realty

Estimate Your Payment
Estimated Payment
$ 1,132.75 per month $1,001.50 Principal & Interest $0.00 Property Tax (data not provided by mls) $131.25 Homeowner's InsuranceChange Payment Information

IDX provided courtesy of Realcomp II Ltd.
©2021 Realcomp II Ltd. Shareholders
Privacy Policy / DMCA Notice / ADA Accessibility


This site is hosted, designed and copyright
© 1994 - 2026 by
Delta Media Group, Inc. -- Patent Pending --
1205 Cody Circle | MLS# 20261055379
This single family home located at 1205 Cody Circle, Pittsfield Township, MI 48176 is currently listed for sale with an asking price of $450,000. This property was built in 1987 and has 4 bedrooms and 3 full and 1 partial baths with 2216 sq. ft. Cody Circle is located in the Warner Creekno 2 subdivision within the Saline school district. Search Warner Creekno 2 real estate on dduncan.griffithrealty.com today.