DianeDuncan

BEDS3
BATHS1 full
SQUARE FEET996
MLS#20261056041
STATUSActive
PROPERTY TYPEResidential - Single Family
SCHOOLStockbridge
Property Description
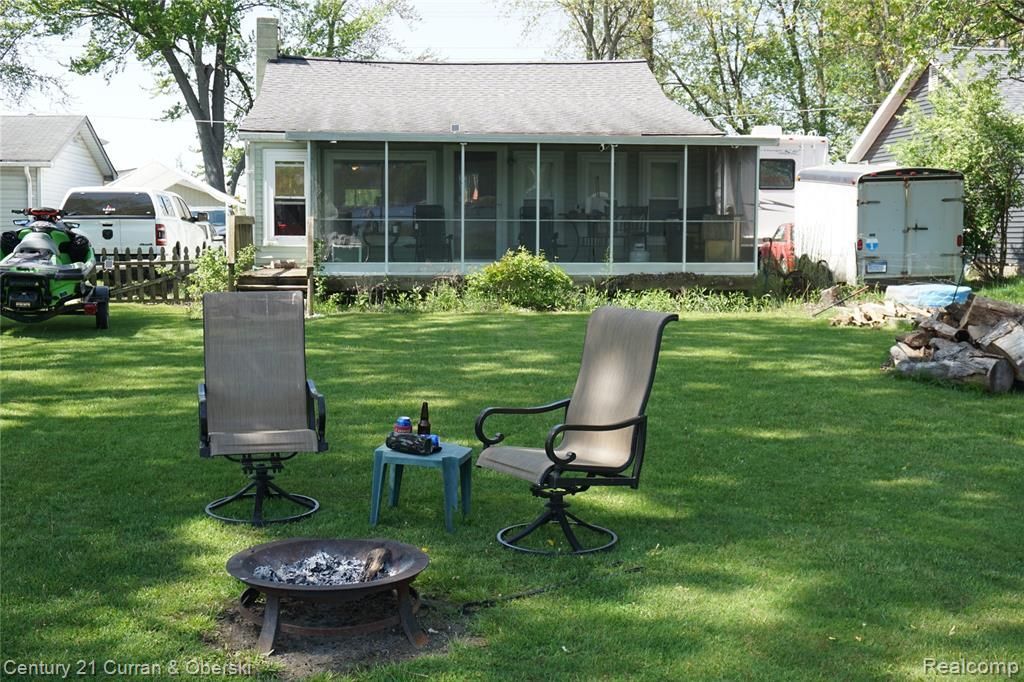
Pickney waterfront property. Welcome to this 3 bedroom 1 bath rustic knotty pine Cottage with an open floor plan,a screened in 3 season Florida room with a great view of Round Lake and a sandy beach outside your door. This cottage is located on round Lake which is in the middle of the Half Moon chain of Lakes and Pickney recreational area, and minutes from the Potawatomi hiking trails where there are miles of walking and biking trails, lakes and beaches and all of the beauty that nature has to offer.This cottage has access to several other lakes in the chain for great water skiing,tubing ,fishing and much more. This cottage is located 1 hour from the Detroit metro area. Enjoy your summer weekends without hours of driving and enjoy everything Pickney has to offer. LATVAD.
Property Features
Property Type: Residential - Single Family
Fuel Type: Natural Gas
Heating: Forced Air
Home Style: Ranch
Lot Size: 0.13 Acres
Year Built: 1950
Feature Descriptions
Architecture: Ranch
Exterior: Vinyl
Foundation: Crawl
Frontage Feet: 127
Homeowners Association Fee: $200 (Annually)
Lot Dimensions: 0.13 Acre(s)
Road Frontage: Gravel
Summer Tax: $1215.0000
Waterfront: Beach Front, Direct Water Frontage, Lake Front
Water Name: Round Lake
Winter Tax: $3445.0000
Room Sizes
Bath - Full: Level - First/Entry
Bedroom: Level - First/Entry
Great Room: Level - First/Entry
Mud Room: Level - First/Entry
Bedroom: Level - First/Entry
Bedroom - Primary: Level - First/Entry
Kitchen: Level - First/Entry
Three Season Room: Level - First/Entry
Local Schools
School District: Stockbridge
Listed By / Shown By
Listed By
Agency Name: Century 21 Curran & Oberski
Agency Phone: (313) 274-1700
Shown By
Agent Name: Diane Duncan
Agent Phone: (810) 227-1016 ext. 215
Agency Title: Griffith Realty

Estimate Your Payment
Estimated Payment
$ 830.44 per month $734.21 Principal & Interest $0.00 Property Tax (data not provided by mls) $96.22 Homeowner's InsuranceChange Payment Information

IDX provided courtesy of Realcomp II Ltd.
©2021 Realcomp II Ltd. Shareholders
Privacy Policy / DMCA Notice / ADA Accessibility


This site is hosted, designed and copyright
© 1994 - 2026 by
Delta Media Group, Inc. -- Patent Pending --
11853 Patterson Lake Dr | MLS# 20261056041
This single family home located at 11853 Patterson Lake Dr, Unadilla Township, MI 48169 is currently listed for sale with an asking price of $329,900. This property was built in 1950 and has 3 bedrooms and 1 full baths with 996 sq. ft. Patterson Lake Dr is located within the Stockbridge school district. Search Unadilla Township real estate on dduncan.griffithrealty.com today.