DianeDuncan

BEDS4
BATHS4 full 2 partial
SQUARE FEET3,854
MLS#20261052319
STATUSPending
PROPERTY TYPEResidential - Single Family
SUBDIVISIONCountry Acres Of Plymouth Sub 3
SCHOOLPlymouth Canton
Property Description
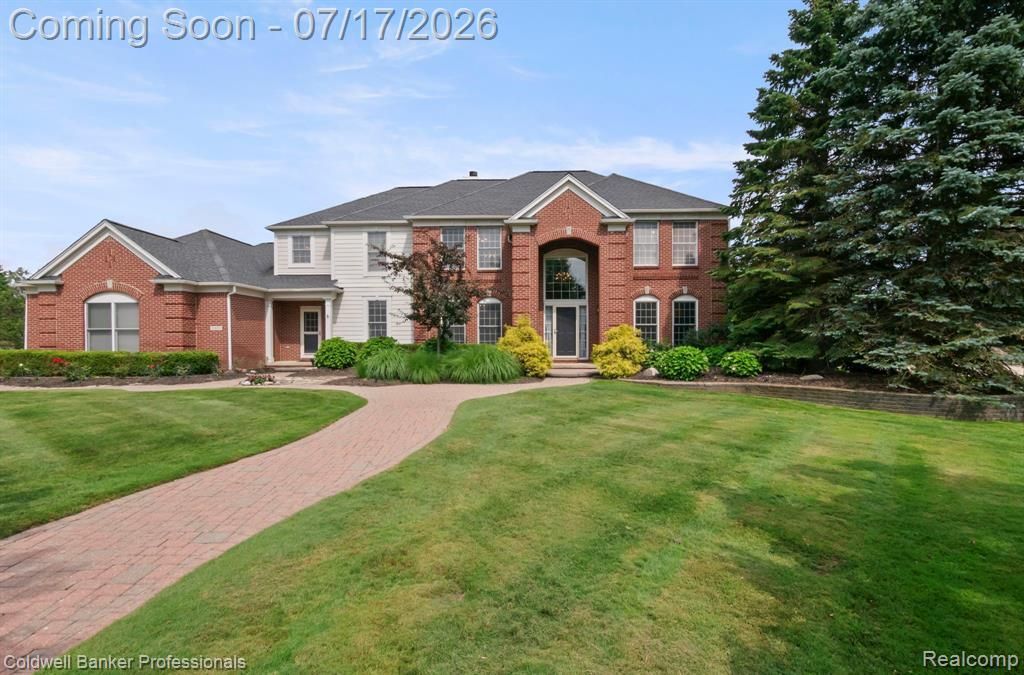
HIGHEST AND BEST DEADLINE IS MONDAY, JULY 20, 2026 AT 12 PM. Pristine 4-bedroom, 4.2-bath Colonial located in the prestigious Country Club Village community of Plymouth, featuring a 4-car side-entry garage and nestled on an absolutely stunning 3/4 acre park-like lot. As you approach the home, you'll be impressed by the stately elevation with dual front entrances, professionally landscaped grounds & a new driveway (2021). Step inside to an impressive two-story foyer showcasing rich hardwood flooring and a stunning circular staircase. The gourmet kitchen is a chef's dream, offering hardwood floors, a large center island, granite countertops, 2 ovens, a newer refrigerator & all appl's included. A custom-built buffet w/extra-deep drawers & cabinets provides abundant storage, while the adjoining sitting area with a cozy fireplace creates the perfect space for entertaining or relaxing. Step outside onto the expansive custom designed deck featuring steel & brick construction for a strong clean look. Get a little of that “Up North” feeling when you enjoy your morning coffee, have dinner or enjoy a relaxing summer evening in the gazebo overlooking the peaceful private backyard. The dramatic two-story great room features a soaring wall of windows that fills the home with natural light and a beautiful fireplace as its focal point. Upstairs, retreat to the luxurious primary suite complete with a sitting area, dual walk-in closets & a spa-like bath featuring dual sinks, a soaking tub, and a separate shower. A private guest suite includes its own full bath and wic while two additional bedrooms share a convenient Jack-and-Jill bath. The finished walkout lower level is an entertainer's dream, offering a spacious family room, kitchen/wet bar, full bath, an impressive temperature-controlled wine cellar & an incredible workshop/man cave ideal for woodworking, hobbies, or additional storage. Major updates include a new driveway (2021), 4-ton main-floor A/C (2015), 3-ton second-floor A/C (2019), roof (2017), and two furnaces (20
Property Features
Property Type: Residential - Single Family
Basement: Finished, Walk-Out Access
Cooling: Ceiling Fan(s), Central Air
Fuel Type: Natural Gas
Garage: 4 car attached
Heating: Forced Air
Home Style: Colonial
Lot Size: 0.71 Acres
Year Built: 1999
Amenities
Tennis Court
Lighting
Pool – Community
Appliances
Built-In Electric Oven
Dishwasher
Disposal
Free-Standing Gas Range
Free-Standing Refrigerator
Microwave
Other
Stainless Steel Appliance(s)
Feature Descriptions
Architecture: Colonial
Days on Site: 8
Exterior: Brick
Fireplace Location: Great Room, Kitchen
Foundation: Basement
Frontage Feet: 140
Garage/Parking: Side Entrance, Direct Access, Electricity, Door Opener, Attached
Homeowners Association Fee: $925 (Annually)
Interior: High Spd Internet Avail, Programmable Thermostat, Wet Bar
Lot Dimensions: 0.71 Acre(s)
Lower Level Finished Sqft: 1050
Parking Notes: Side Entrance, Direct Access, Electricity, Door Opene
Road Frontage: Paved, Pub. Sidewalk
Site: Sprinkler(s)
Summer Tax: $7563.0000
Swimming Pool: Yes
Winter Tax: $2996.0000
Local Schools
School District: Plymouth Canton
Listed By / Shown By
Listed By
Agency Name: Coldwell Banker Professionals-Northville
Agency Phone: (248) 347-3050
Shown By
Agent Name: Diane Duncan
Agent Phone: (810) 227-1016 ext. 215
Agency Title: Griffith Realty

Estimate Your Payment
Estimated Payment
$ 2,114.22 per month $1,869.25 Principal & Interest $0.00 Property Tax (data not provided by mls) $244.97 Homeowner's InsuranceChange Payment Information

IDX provided courtesy of Realcomp II Ltd.
©2021 Realcomp II Ltd. Shareholders
Privacy Policy / DMCA Notice / ADA Accessibility


This site is hosted, designed and copyright
© 1994 - 2026 by
Delta Media Group, Inc. -- Patent Pending --
11460 Maple Valley Drive | MLS# 20261052319
This single family home located at 11460 Maple Valley Drive, Plymouth Township, MI 48170 is currently listed for sale with an asking price of $839,900. This property was built in 1999 and has 4 bedrooms and 4 full and 2 partial baths with 3854 sq. ft. Maple Valley Drive is located in the Country Acres Of Plymouth Sub 3 subdivision within the Plymouth Canton school district. Search Country Acres Of Plymouth Sub 3 real estate on dduncan.griffithrealty.com today.