DianeDuncan

BEDS2
BATHS2 full
SQUARE FEET1,160
MLS#20261033875
STATUSActive
PROPERTY TYPEResidential - Condominium
SUBDIVISIONBurwick Glens
SCHOOLHowell
Property Description
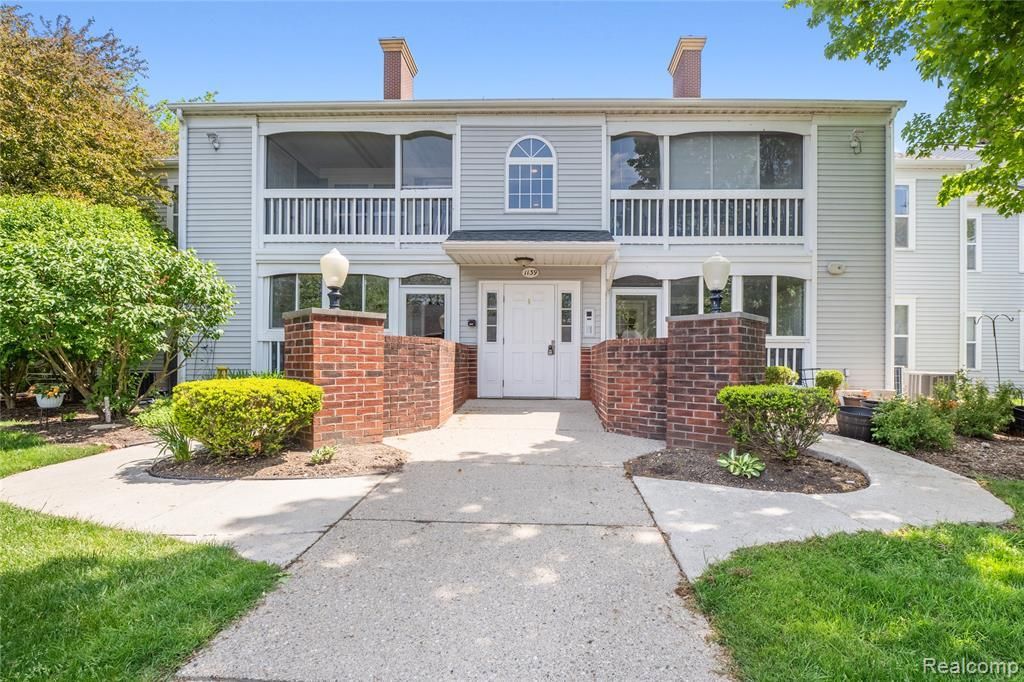
Bright and inviting second-floor end unit condo recently renovated and just 1.5 miles outside of downtown Howell! A seamless mixture of classic and modern with a comfortable, open layout and great natural light throughout. The spacious living room features cathedral ceilings and a gas fireplace with mantle, creating a warm focal point for the space while keeping the layout airy and connected. The living area flows naturally into a formal dining space, making the condo feel larger and ideal for both everyday living and entertaining. Just beyond, the enclosed porch offers a quiet spot to enjoy morning coffee, read, or unwind at the end of the day. Down the hall, a sizable primary bedroom with ample closet space and its own full bath. Additional bedroom and second full bath across the hall. One-car garage and in-unit laundry. Advantageously located a five minute drive from downtown Howell, perfect for those who love exploring local shopping and businesses. Easy access to local expressways, ideal for commuters. Schedule your private tour today!
Property Features
Property Type: Residential - Condominium
Cooling: Central Air
Fuel Type: Natural Gas
Garage: 1
Heating: Forced Air
Home Style: Common Entry Building
Year Built: 1994
Feature Descriptions
Architecture: Common Entry Building
Days on Site: 8
Exterior: Wood
Fireplace Location: Living Room
Foundation: Slab
Garage/Parking: Door Opener, Detached
Homeowners Association Fee: $325 (Monthly)
Parking Notes: Door Opener, Detached
Road Frontage: Paved, Pub. Sidewalk
Summer Tax: $1092.0000
Water Heater: Natural Gas
Winter Tax: $234.0000
Local Schools
School District: Howell
Listed By / Shown By
Listed By
Agency Name: KW Realty Livingston
Agency Phone: (810) 227-5500
Shown By
Agent Name: Diane Duncan
Agent Phone: (810) 227-1016 ext. 215
Agency Title: Griffith Realty

Estimate Your Payment
Estimated Payment
$ 503.19 per month $444.89 Principal & Interest $0.00 Property Tax (data not provided by mls) $58.30 Homeowner's InsuranceChange Payment Information

IDX provided courtesy of Realcomp II Ltd.
©2021 Realcomp II Ltd. Shareholders
Privacy Policy / DMCA Notice / ADA Accessibility


This site is hosted, designed and copyright
© 1994 - 2026 by
Delta Media Group, Inc. -- Patent Pending --
1139 Curzon Court | MLS# 20261033875
This condo located at 1139 Curzon Court, Howell, MI 48843 is currently listed for sale with an asking price of $199,900. This property was built in 1994 and has 2 bedrooms and 2 full baths with 1160 sq. ft. Curzon Court is located in the Burwick Glens subdivision within the Howell school district. Search Burwick Glens real estate on dduncan.griffithrealty.com today.