DianeDuncan

BEDS2
BATHS2 full
SQUARE FEET910
MLS#20261038987
STATUSActive
PROPERTY TYPEResidential - Condominium
SUBDIVISIONSouth Pointe Condo
SCHOOLWalled Lake
Property Description
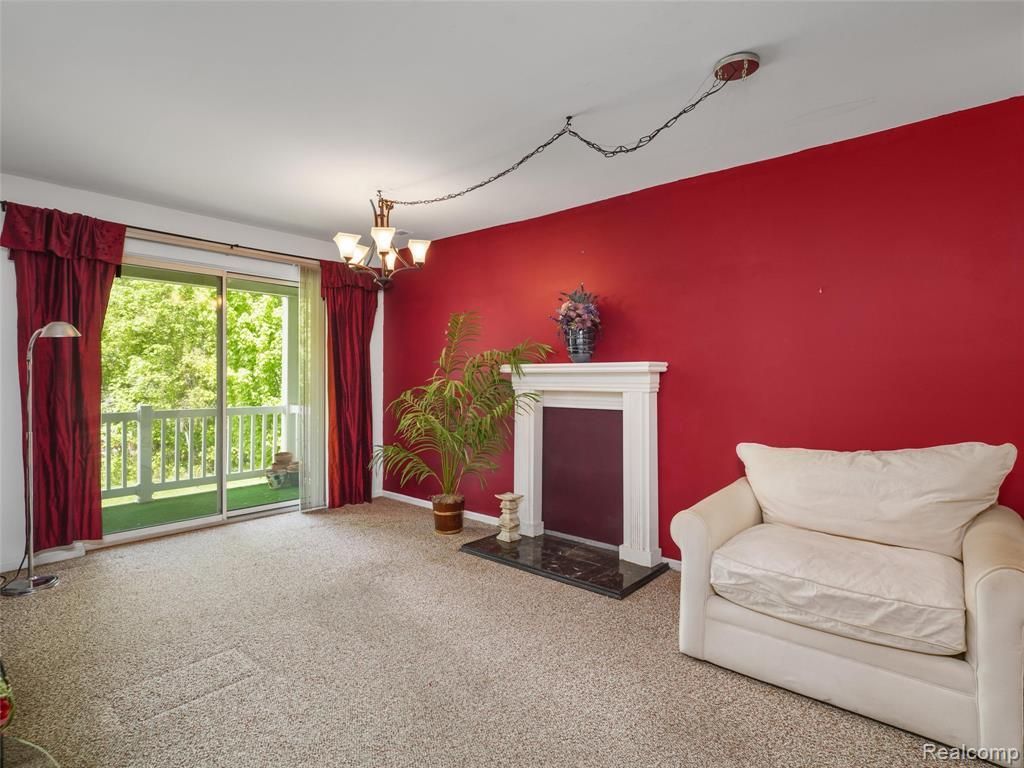
NO BOAT SLIP-- Located in South Pointe Condominiums, a community for owners 50+ years of age, this front-facing upper-level condo comes with plenty of features you'll love, including four community rooms for additional space to meet neighbors or entertain guests, walking paths around the lake and leading to Novi's beaches and Pavilion Shore Park, as well as two gazebos and a long stretch of community space along the lake. Through the secure front doors, you take an elevator or steps to the second level, where the condo is located. Once inside the condo, you are greeted with a flowing living area with natural light drawn through the sliding glass door to the covered balcony. This unit includes a nice kitchen, a sliding glass door, and in-unit laundry. Both bedrooms are very generously sized, and the primary includes a large walk-in closet as well. This building offers a secure storage area down the hall from the unit. You absolutely don't want to miss your opportunity to tour this great condo and community!
Property Features
Property Type: Residential - Condominium
Fuel Type: Natural Gas
Heating: Forced Air
Home Style: Raised Ranch
Year Built: 1991
Feature Descriptions
Architecture: Raised Ranch
Exterior: Vinyl
Foundation: Slab
Garage/Parking: Carport
Homeowners Association Fee: $369 (Monthly)
Parking Notes: Carport
Road Frontage: Paved
Summer Tax: $986.0000
Winter Tax: $89.0000
Room Sizes
Bedroom - Primary: Level - First/Entry
Bath - Primary: Level - First/Entry
Bedroom: Level - First/Entry
Bath - Full: Level - First/Entry
Kitchen: Level - First/Entry
Living Room: Level - First/Entry
Local Schools
School District: Walled Lake
Listed By / Shown By
Listed By
Agency Name: REMAX City Centre
Agency Phone: (313) 528-3002
Shown By
Agent Name: Diane Duncan
Agent Phone: (810) 227-1016 ext. 215
Agency Title: Griffith Realty

Estimate Your Payment
Estimated Payment
$ 578.96 per month $511.88 Principal & Interest $0.00 Property Tax (data not provided by mls) $67.08 Homeowner's InsuranceChange Payment Information

IDX provided courtesy of Realcomp II Ltd.
©2021 Realcomp II Ltd. Shareholders
Privacy Policy / DMCA Notice / ADA Accessibility


This site is hosted, designed and copyright
© 1994 - 2026 by
Delta Media Group, Inc. -- Patent Pending --
1127 S Lake Drive | MLS# 20261038987
This condo located at 1127 S Lake Drive , Novi, MI 48377 is currently listed for sale with an asking price of $230,000. This property was built in 1991 and has 2 bedrooms and 2 full baths with 910 sq. ft. S Lake Drive is located in the South Pointe Condo subdivision within the Walled Lake school district. Search South Pointe Condo real estate on dduncan.griffithrealty.com today.