DianeDuncan

BEDS3
BATHS1 full 1 partial
SQUARE FEET1,346
MLS#20261054769
STATUSAccepting Backup Offers
PROPERTY TYPEResidential - Single Family
SCHOOLClio
Property Description
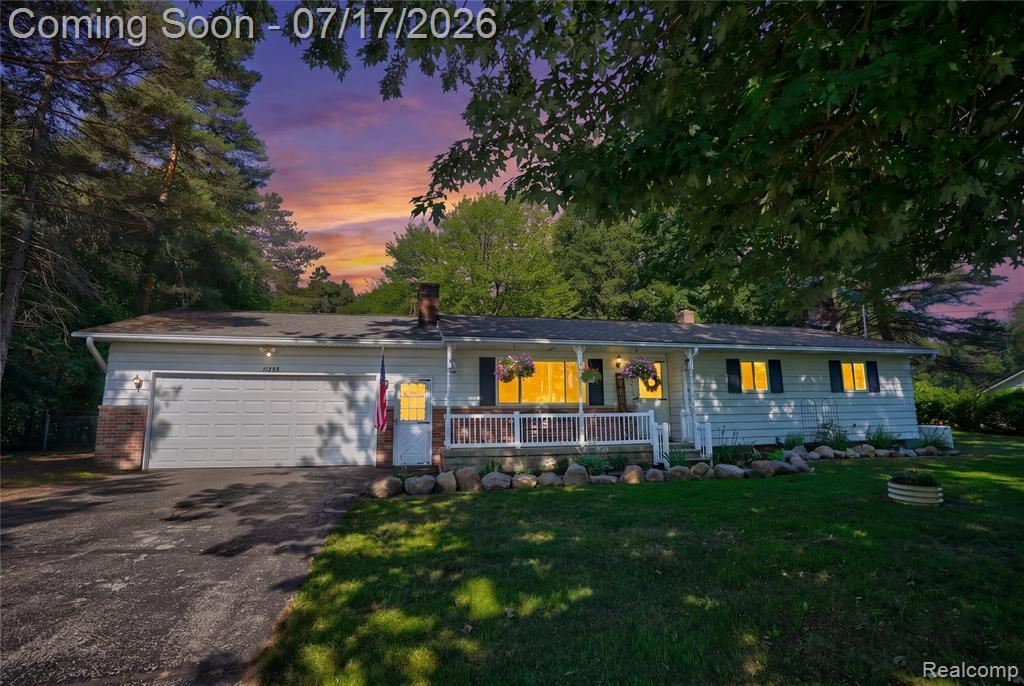
Set on nearly an acre, this 3-bedroom, 1.5-bath ranch offers the space and versatility you've been looking for. Inside, you'll find 1,346 square feet of living space featuring wood flooring, an updated full bathroom, central air, and a partially finished basement. Beyond the home, the property offers exceptional functionality with an attached 2-car garage, fenced backyard, a storage/workshop shed with electricity and concrete flooring, and a 28x32 barn equipped with 11'8" ceilings, concrete flooring, 100-amp electrical service, natural gas furnace, and a heat pump providing heating and cooling. Major updates include the roof (2015), well (2016), and septic tank and drain field (2018). A 16kW Generac automatic standby generator is included for added convenience. Hoist and appliances are negotiable. Security cameras are excluded from the sale. Whether you need room for projects, equipment, hobbies, or simply want additional outdoor space, this property offers a variety of possibilities both inside and out.
Property Features
Property Type: Residential - Single Family
Basement: Partially Finished
Cooling: Ceiling Fan(s), Central Air
Fenced: Yes
Fuel Type: Natural Gas
Garage: 2 car attached
Heating: Forced Air
Home Style: Ranch
Lot Size: 0.84 Acres
Year Built: 1968
Amenities
Fenced
Feature Descriptions
Architecture: Ranch
Days on Site: 5
Exterior: Aluminum
Fireplace Location: Family Room, Great Room
Foundation: Basement
Frontage Feet: 121
Garage/Parking: Attached
Interior: Smoke Alarm
Lot Dimensions: 0.84 Acre(s)
Lower Level Finished Sqft: 330
Parking Notes: Attached
Road Frontage: Paved
Summer Tax: $900.0000
Water Heater: Natural Gas
Winter Tax: $1668.0000
Local Schools
School District: Clio
Listed By / Shown By
Listed By
Agency Name: Keller Williams First
Agency Phone: (810) 515-1503
Shown By
Agent Name: Diane Duncan
Agent Phone: (810) 227-1016 ext. 215
Agency Title: Griffith Realty

Estimate Your Payment
Estimated Payment
$ 578.71 per month $511.66 Principal & Interest $0.00 Property Tax (data not provided by mls) $67.05 Homeowner's InsuranceChange Payment Information

IDX provided courtesy of Realcomp II Ltd.
©2021 Realcomp II Ltd. Shareholders
Privacy Policy / DMCA Notice / ADA Accessibility


This site is hosted, designed and copyright
© 1994 - 2026 by
Delta Media Group, Inc. -- Patent Pending --
11255 N Center Road | MLS# 20261054769
This single family home located at 11255 N Center Road, Thetford Township, MI 48420 is currently listed for sale with an asking price of $229,900. This property was built in 1968 and has 3 bedrooms and 1 full and 1 partial baths with 1346 sq. ft. N Center Road is located within the Clio school district. Search Thetford Township real estate on dduncan.griffithrealty.com today.