DianeDuncan

BEDS3
BATHS2 full
SQUARE FEET1,456
MLS#20261038742
STATUSActive
PROPERTY TYPEResidential - Single Family
SCHOOLSouth Lyon
Property Description
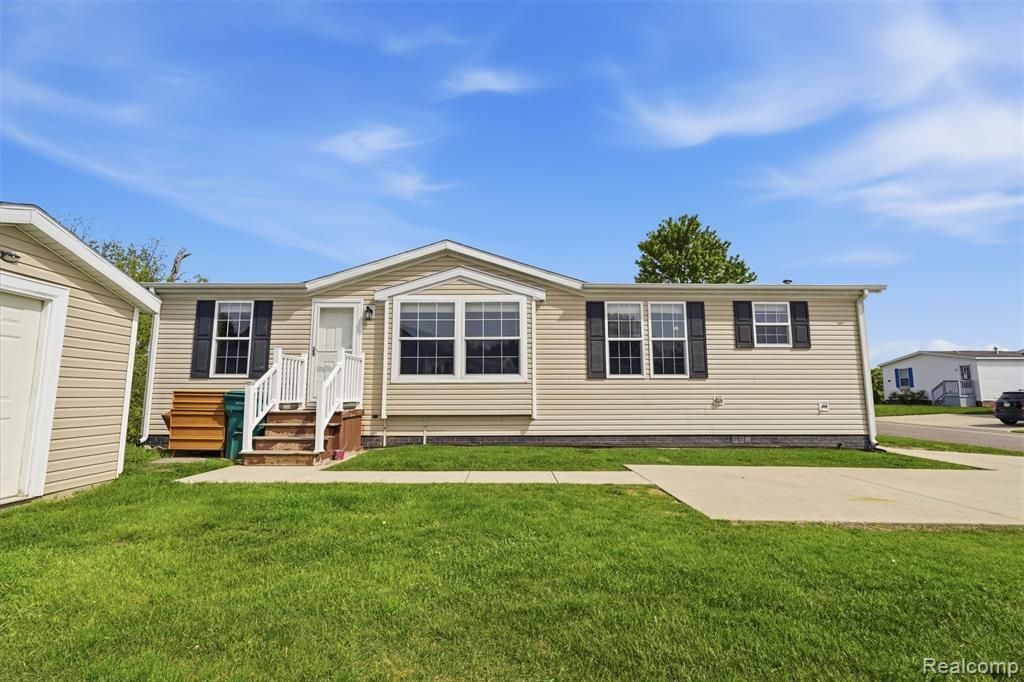
Step into this beautifully maintained 3-bedroom, 2-bath manufactured home located in the desirable Woodland Ridge Manufactured Home Community. Built in 2015 and offering almost 1,500 square feet of living space, this home features an open floor plan that seamlessly connects the spacious living room, dining area, and kitchen with a large island, perfect for everyday living and entertaining. The primary suite offers a private retreat with an oversized walk-in closet and a large walk-in shower. Two additional bedrooms provide flexible space for family, guests, or a home office. Enjoy peaceful wooded views from the backyard, as the home backs directly to the woods, creating added privacy and a serene setting. A storage shed provides convenient extra space for tools and outdoor equipment. Located in the award-winning South Lyon School District, this home combines space, functionality, and a prime location. Lot rent is $895 per month, and there are no property taxes on the home. Community amenities include walking trails, pool, two dog parks, tennis courts, basketball courts, clubhouse, and playground. Pets are allowed. NOTE: Buyers must be approved by the community after an accepted offer. Manufactured home loans are accepted. Contact listing agent for lender information. Agents, you do not need a special license to bring a buyer, only to list. BATAVI.
Property Features
Property Type: Residential - Single Family
Cooling: Ceiling Fan(s), Central Air
Fuel Type: Natural Gas
Heating: Forced Air
Home Style: Manufactured w/o Land
Lot Size: 0.10 Acres
Year Built: 2015
Amenities
Tennis Court
Club House
Lighting
Pool – Community
Pool - Inground
Appliances
Dishwasher
Disposal
Dryer
Free-Standing Gas Range
Free-Standing Refrigerator
Range Hood
Washer
Feature Descriptions
Architecture: Manufactured w/o Land
Exterior: Vinyl
Foundation: Crawl
Frontage Feet: 50
Garage/Parking: Driveway
Interior: Indoor Pool
Lot Dimensions: 0.10 Acre(s)
Parking Notes: Driveway
Road Frontage: Paved
Summer Tax: $0.0000
Swimming Pool: Yes
Water Heater: Natural Gas
Winter Tax: $0.0000
Room Sizes
Living Room: Level - First/Entry
Kitchen: Level - First/Entry
Dining Room: Level - First/Entry
Laundry Area/Room: Level - First/Entry
Bedroom - Primary: Level - First/Entry
Bath - Primary: Level - First/Entry
Bath - Full: Level - First/Entry
Bedroom: Level - First/Entry
Bedroom: Level - First/Entry
Local Schools
School District: South Lyon
Listed By / Shown By
Listed By
Agency Name: Berkshire Hathaway HomeServices Kee Realty Clinton
Agency Phone: (586) 840-0400
Shown By
Agent Name: Diane Duncan
Agent Phone: (810) 227-1016 ext. 215
Agency Title: Griffith Realty

Estimate Your Payment
Estimated Payment
$ 226.30 per month $200.08 Principal & Interest $0.00 Property Tax (data not provided by mls) $26.22 Homeowner's InsuranceChange Payment Information

IDX provided courtesy of Realcomp II Ltd.
©2021 Realcomp II Ltd. Shareholders
Privacy Policy / DMCA Notice / ADA Accessibility


This site is hosted, designed and copyright
© 1994 - 2026 by
Delta Media Group, Inc. -- Patent Pending --
11006 Wood Run Circle | MLS# 20261038742
This single family home located at 11006 Wood Run Circle, Green Oak Township, MI 48178 is currently listed for sale with an asking price of $89,900. This property was built in 2015 and has 3 bedrooms and 2 full baths with 1456 sq. ft. Wood Run Circle is located within the South Lyon school district. Search Green Oak Township real estate on dduncan.griffithrealty.com today.