DianeDuncan

BEDS2
BATHS3 full
SQUARE FEET1,229
MLS#20261038574
STATUSActive
PROPERTY TYPEResidential - Condominium
SUBDIVISIONNature View Condos
SCHOOLDavison
Property Description
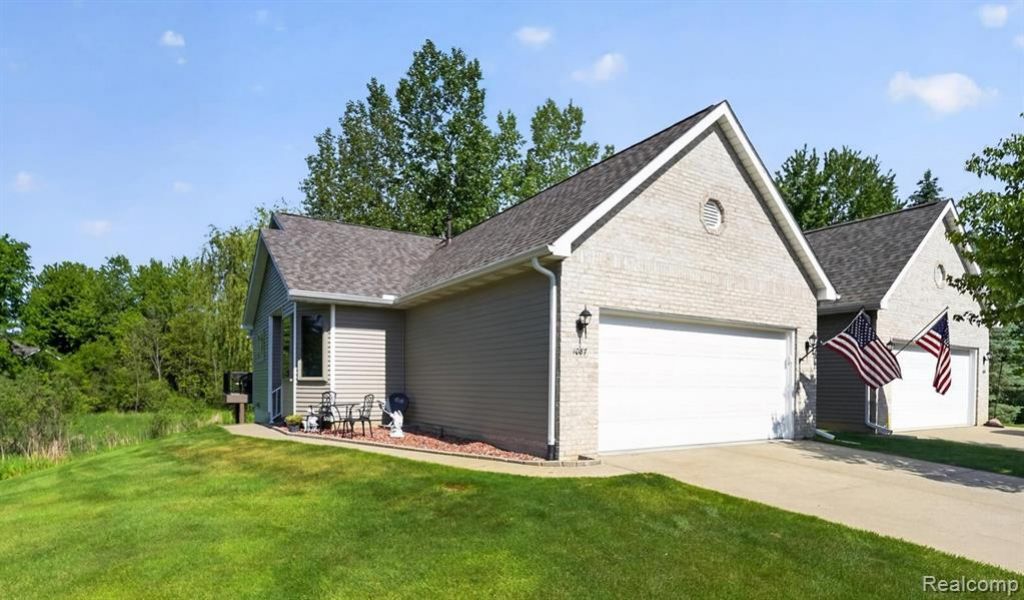
Welcome to this beautifully updated open concept condominium! Wonderfully situated in a quiet cul-de-sac with natural areas along side and behind the unit, providing lovely and peaceful views. Inside, enjoy the complete main floor remodel from 2020, including a stunning kitchen with refinished gray cabinetry, quartz countertops, tasteful counter-to-ceiling tile backsplash, stainless steel appliances, and a huge island with counter seating. A spacious and open dining area allows for entertaining. The living room has vaulted ceilings and plenty of windows to let the light and views in. French doors open to the new (2025) upper level composite deck that has an auto powered retractable awning. High-end Pergo laminate flooring throughout the main level gives the look and feel of real wood floors, but the durability of laminate. All new light fixtures and fans. The primary suite offers a bedroom large enough to fit a king bed, lovely views of the nature area, and a completely remodeled primary bath with a walk-in tiled shower, glass doors, new vanity with quartz counters, toilets, and a large walk-in closet. Also on the main floor is a second bedroom with a bay window and closet, currently used as a den, a main bath also has a newer vanity, quartz top and toilet, and a laundry room. Downstairs to the walkout lower level offers plenty of room for a recreation room (natural gas fireplace keeps it cozy), media room, full bath, and a flex room that could work as a home office, additional non-conforming bedroom, and more. The layout of the main room also provides an opportunity to partition a legal bedroom with egress, while maintaining ample living space. Plenty of storage too. Walk out to a newly leveled and sanded paver patio under the upper deck. Immaculate and move in ready. New siding and roof (1-2 years), furnace 2017. OPEN HOUSE on Saturday, 5/30/26 11:00am-1:00pm.
Property Features
Property Type: Residential - Condominium
Basement: Finished, Walk-Out Access
Cooling: Ceiling Fan(s), Central Air
Fuel Type: Natural Gas
Garage: 2 car attached
Heating: Forced Air
Home Style: Ranch
Year Built: 1999
Amenities
Awning/Overhang(s)
Grounds Maintenance
Lighting
Private Entry
Appliances
Dishwasher
Disposal
Dryer
Free-Standing Electric Oven
Free-Standing Refrigerator
Microwave
Stainless Steel Appliance(s)
Washer
Feature Descriptions
Architecture: Ranch
Exterior: Vinyl
Fireplace Location: Basement
Foundation: Basement
Garage/Parking: Electricity, Door Opener, Attached
Homeowners Association Fee: $275 (Monthly)
Interior: Smoke Alarm, Cable Available, Circuit Breakers, Humidifier
Lower Level Finished Sqft: 1000
Parking Notes: Electricity, Door Opener, Attached
Road Frontage: Paved, Cul-De-Sac
Summer Tax: $845.0000
Water Heater: Natural Gas
Winter Tax: $2127.0000
Room Sizes
Living Room: Level - First/Entry
Kitchen: Level - First/Entry
Dining Room: Level - First/Entry
Bedroom - Primary: Level - First/Entry
Bath - Primary: Level - First/Entry
Bedroom: Level - First/Entry
Bath - Full: Level - First/Entry
Laundry Area/Room: Level - First/Entry
Family Room: Level - Basement
Flex Room: Level - Basement
Bath - Full: Level - Basement
Other: Level - Basement
Other: Level - Basement
Local Schools
School District: Davison
Listed By / Shown By
Listed By
Agency Name: 3DX Real Estate LLC
Agency Phone: (888) 304-1447
Shown By
Agent Name: Diane Duncan
Agent Phone: (810) 227-1016 ext. 215
Agency Title: Griffith Realty

Estimate Your Payment
Estimated Payment
$ 717.41 per month $634.29 Principal & Interest $0.00 Property Tax (data not provided by mls) $83.13 Homeowner's InsuranceChange Payment Information

IDX provided courtesy of Realcomp II Ltd.
©2021 Realcomp II Ltd. Shareholders
Privacy Policy / DMCA Notice / ADA Accessibility


This site is hosted, designed and copyright
© 1994 - 2026 by
Delta Media Group, Inc. -- Patent Pending --
1087 Laurie Lane | MLS# 20261038574
This condo located at 1087 Laurie Lane, Davison Township, MI 48423 is currently listed for sale with an asking price of $285,000. This property was built in 1999 and has 2 bedrooms and 3 full baths with 1229 sq. ft. Laurie Lane is located in the Nature View Condos subdivision within the Davison school district. Search Nature View Condos real estate on dduncan.griffithrealty.com today.