DianeDuncan

BEDS4
BATHS2 full
SQUARE FEET1,641
MLS#20261043460
STATUSAccepting Backup Offers
PROPERTY TYPEResidential - Single Family
SCHOOLFlushing
Property Description
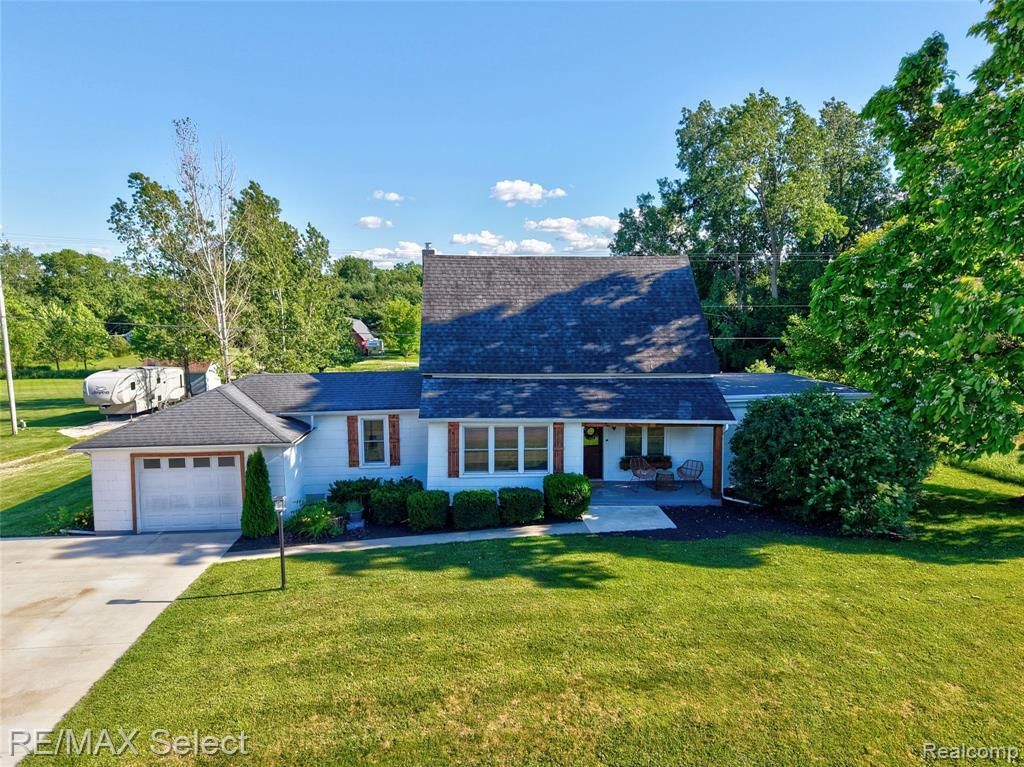
Welcome to this cute and cozy home situated on 2 picturesque acres just outside downtown Flushing. Offering 4 bedrooms and 2 full baths, this charming property features an open-concept floor plan with rustic wooden beams throughout the main level, creating a warm and inviting atmosphere. The spacious kitchen boasts abundant storage and stainless steel appliances, while the large entryway provides a welcoming first impression. A convenient first-floor primary bedroom and laundry room add to the home's functionality. Upstairs, you'll find additional bedrooms perfect for family, guests, or a home office. Step outside to enjoy the fenced backyard featuring a large patio, firepit, and storage shed—ideal for entertaining or relaxing evenings outdoors. Recent improvements include a new driveway and patio (2023), new fence (2025), and partial roof replacement (2026). With 2 acres of land and ample room to add outbuildings, a workshop, or a second garage, this property offers endless possibilities while maintaining the peaceful feel of country living just minutes from town.
Property Features
Property Type: Residential - Single Family
Cooling: Central Air
Fenced: Yes
Fuel Type: Natural Gas
Garage: 1 car attached
Heating: Forced Air
Lot Size: 2.00 Acres
Year Built: 1882
Amenities
Fenced
Appliances
Dishwasher
Dryer
Free-Standing Electric Range
Free-Standing Refrigerator
Microwave
Washer
Feature Descriptions
Architecture: Other
Days on Site: 27
Exterior: Vinyl
Foundation: Michigan Basement
Frontage Feet: 124
Garage/Parking: Direct Access, Door Opener, Attached
Lot Dimensions: 2.00 Acre(s)
Parking Notes: Direct Access, Door Opener, Attached
Road Frontage: Paved
Summer Tax: $1381.0000
Winter Tax: $1205.0000
Local Schools
School District: Flushing
Listed By / Shown By
Listed By
Agency Name: RE/MAX Select
Agency Phone: (810) 238-8888
Shown By
Agent Name: Diane Duncan
Agent Phone: (810) 227-1016 ext. 215
Agency Title: Griffith Realty

Estimate Your Payment
Estimated Payment
$ 780.34 per month $689.93 Principal & Interest $0.00 Property Tax (data not provided by mls) $90.42 Homeowner's InsuranceChange Payment Information

IDX provided courtesy of Realcomp II Ltd.
©2021 Realcomp II Ltd. Shareholders
Privacy Policy / DMCA Notice / ADA Accessibility


This site is hosted, designed and copyright
© 1994 - 2026 by
Delta Media Group, Inc. -- Patent Pending --
10469 W Pierson Road | MLS# 20261043460
This single family home located at 10469 W Pierson Road, Flushing Township, MI 48433 is currently listed for sale with an asking price of $310,000. This property was built in 1882 and has 4 bedrooms and 2 full baths with 1641 sq. ft. W Pierson Road is located within the Flushing school district. Search Flushing Township real estate on dduncan.griffithrealty.com today.