DianeDuncan

BEDS2
BATHS1 full 1 partial
SQUARE FEET1,456
MLS#20261045508
STATUSPending
PROPERTY TYPEResidential - Condominium
SUBDIVISIONWoodland Bay Occpn 1285
SCHOOLHolly
Property Description
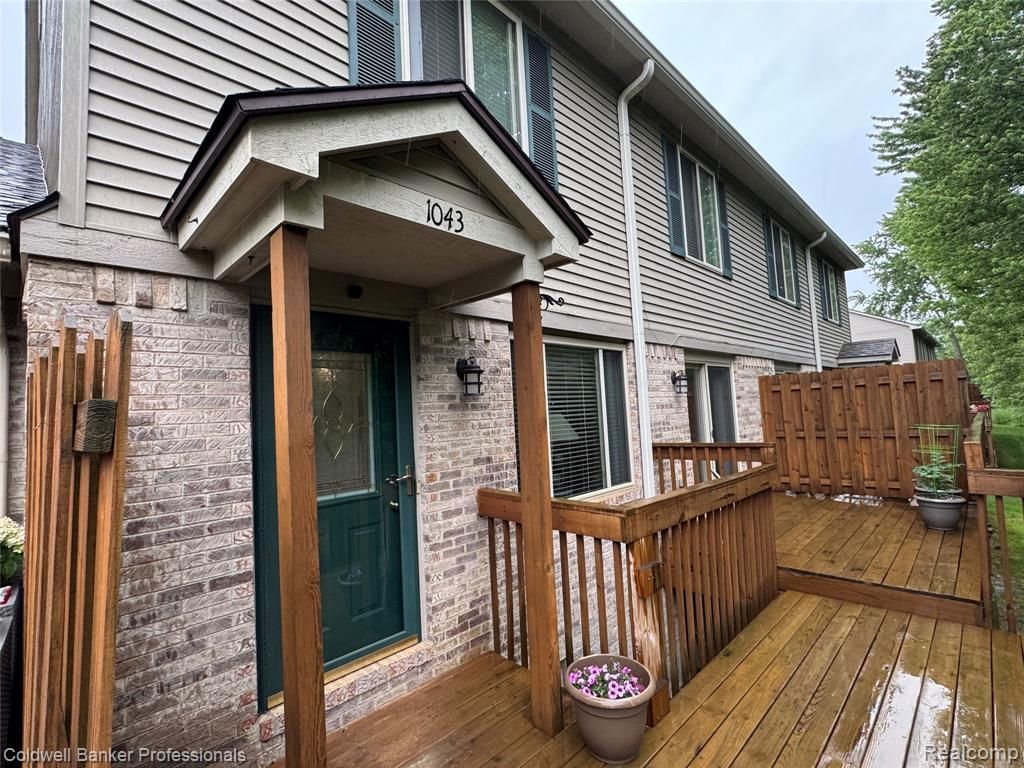
Charming Condo located in desirable Holly community, situated in the back of Woodland Bay in a private setting with a back wooded view of Bush Lake. Home features plenty of natural light and a beautiful nature view. Lots of upgrades. Spacious living room with access to the large deck overlooking woods, a brightly lit kitchen with undercabinet lighting, a water filtration system all existing appliances stay. dining room provides sliding door access to the deck. All new floors throughout. Two large bedrooms including a master with "Closets by Design" closet cabinets in all bedrooms. An upper level loft perfect for an office, a partially-finished basement with exercise room (exercise equipment not included) an egress window with a view to woods and wildlife, and a finished attached garage including a painted floor. Enjoy park and beach access at Bush Lake. Conveniently located to expressways and downtown Historic Holly. Possession available Oct. 1st.
Property Features
Property Type: Residential - Condominium
Basement: Partially Finished
Cooling: Ceiling Fan(s), Central Air
Fuel Type: Natural Gas
Garage: 1 car attached
Heating: Forced Air
Home Style: Townhouse
Year Built: 2000
Appliances
Water Purifier Owned
Dishwasher
Disposal
Free-Standing Gas Oven
Free-Standing Gas Range
Free-Standing Refrigerator
Microwave
Washer
Feature Descriptions
Architecture: Townhouse
Days on Site: 32
Exterior: Brick, Vinyl
Foundation: Basement
Garage/Parking: Electricity, Door Opener, Attached
Homeowners Association Fee: $215 (Monthly)
Interior: Water Softener (owned)
Lower Level Finished Sqft: 380
Parking Notes: Electricity, Door Opener, Attached
Road Frontage: Paved
Site: Wooded, Water View
Summer Tax: $3333.0000
Winter Tax: $390.0000
Wooded: Yes
Local Schools
School District: Holly
Listed By / Shown By
Listed By
Agency Name: Coldwell Banker Professionals
Agency Phone: (810) 629-2220
Shown By
Agent Name: Diane Duncan
Agent Phone: (810) 227-1016 ext. 215
Agency Title: Griffith Realty

Estimate Your Payment
Estimated Payment
$ 616.47 per month $545.04 Principal & Interest $0.00 Property Tax (data not provided by mls) $71.43 Homeowner's InsuranceChange Payment Information

IDX provided courtesy of Realcomp II Ltd.
©2021 Realcomp II Ltd. Shareholders
Privacy Policy / DMCA Notice / ADA Accessibility


This site is hosted, designed and copyright
© 1994 - 2026 by
Delta Media Group, Inc. -- Patent Pending --
1043 Old Leake Court | MLS# 20261045508
This condo located at 1043 Old Leake Court, Holly Vlg, MI 48442 is currently listed for sale with an asking price of $244,900. This property was built in 2000 and has 2 bedrooms and 1 full and 1 partial baths with 1456 sq. ft. Old Leake Court is located in the Woodland Bay Occpn 1285 subdivision within the Holly school district. Search Woodland Bay Occpn 1285 real estate on dduncan.griffithrealty.com today.