DianeDuncan

BEDS3
BATHS2 full
SQUARE FEET1,600
MLS#20261037155
STATUSActive
PROPERTY TYPEResidential - Single Family
SCHOOLAlmont
Property Description
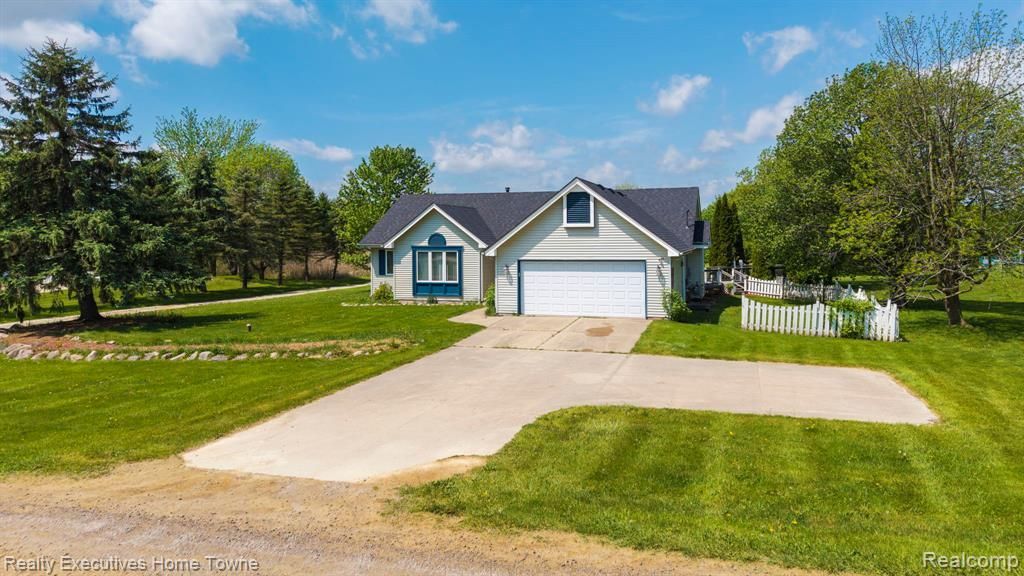
Welcome to 1041 Mackie Road in Almont Township, a unique property situated on 2.41 scenic acres offering the perfect blend of comfortable living and exceptional utility. This well-maintained 1,600 sq. ft. ranch home features 3 bedrooms and 2 full bathrooms, providing an inviting layout for everyday living. A major highlight of the property is the incredible 6,500 sq. ft. pool barn, offering endless possibilities for entertaining, recreation, storage, hobbyists, contractors, or business use. Equipped with 400-amp electrical service, this impressive building is ready to support a wide range of equipment and projects. The property also includes an oversized 3-car garage with tall doors, ideal for trucks, boats, RVs, and additional storage needs. Recent improvements include a brand-new roof installed in 2025, adding value and peace of mind for the next owner. Enjoy the privacy and open space of country living while remaining conveniently located near local amenities and major roadways. Whether you're looking for room to entertain, operate a business, pursue hobbies, or simply enjoy a peaceful rural setting, this one-of-a-kind property offers unmatched versatility and opportunity.
Property Features
Property Type: Residential - Single Family
Basement: Finished
Fuel Type: Natural Gas
Garage: 2 car attached
Heating: Forced Air
Home Style: Ranch
Lot Size: 2.41 Acres
Year Built: 1992
Feature Descriptions
Architecture: Ranch
Days on Site: 7
Exterior: Aluminum
Foundation: Basement, Michigan Basement
Frontage Feet: 169
Garage/Parking: Attached
Lot Dimensions: 2.41 Acre(s)
Lower Level Finished Sqft: 1500
Parking Notes: Attached
Road Frontage: Gravel
Summer Tax: $2715.0000
Winter Tax: $4249.0000
Local Schools
School District: Almont
Listed By / Shown By
Listed By
Agency Name: Realty Executives Home Towne
Agency Phone: (586) 726-4600
Shown By
Agent Name: Diane Duncan
Agent Phone: (810) 227-1016 ext. 215
Agency Title: Griffith Realty

Estimate Your Payment
Estimated Payment
$ 1,195.69 per month $1,057.14 Principal & Interest $0.00 Property Tax (data not provided by mls) $138.54 Homeowner's InsuranceChange Payment Information

IDX provided courtesy of Realcomp II Ltd.
©2021 Realcomp II Ltd. Shareholders
Privacy Policy / DMCA Notice / ADA Accessibility


This site is hosted, designed and copyright
© 1994 - 2026 by
Delta Media Group, Inc. -- Patent Pending --
1041 Mackie Road | MLS# 20261037155
This single family home located at 1041 Mackie Road, Almont Township, MI 48003 is currently listed for sale with an asking price of $475,000. This property was built in 1992 and has 3 bedrooms and 2 full baths with 1600 sq. ft. Mackie Road is located within the Almont school district. Search Almont Township real estate on dduncan.griffithrealty.com today.