DianeDuncan

BEDS4
BATHS3 full 1 partial
SQUARE FEET3,651
MLS#20261038600
STATUSActive
PROPERTY TYPEResidential - Single Family
SCHOOLGoodrich
Property Description
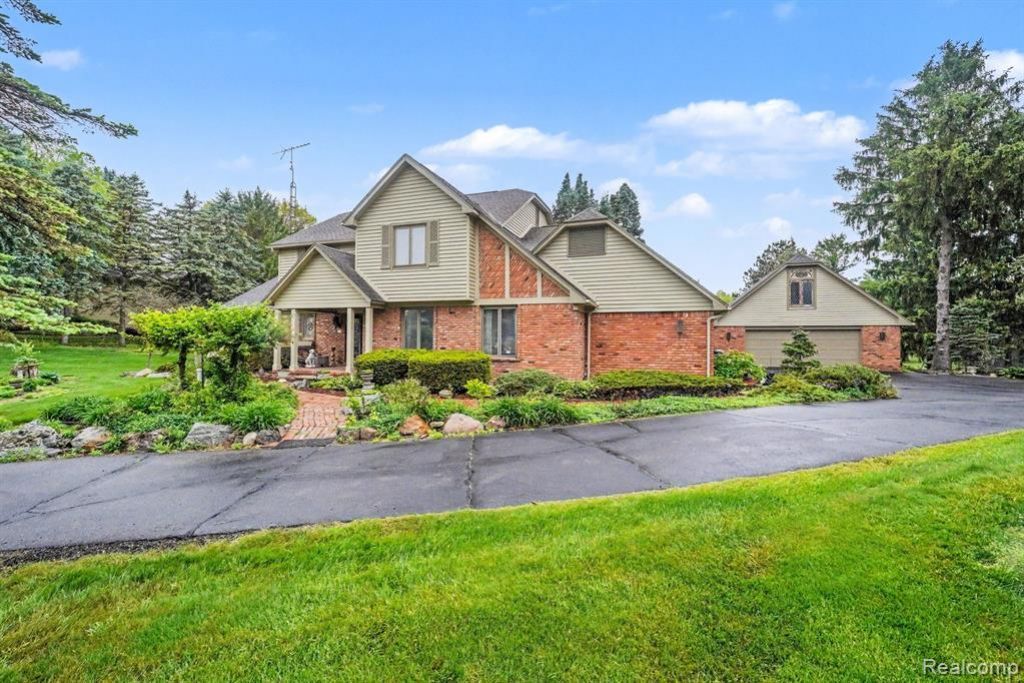
Truly one of a kind on all-sports Shinanguag Lake! This rare 2.7(+/-) acre lakefront estate offers 158(+/-) feet of direct water frontage, 4 bedrooms, 3.5 baths, a spacious layout, four-seasons room, multiple fireplaces, built-in bookshelves, generous walk-in closets, and a finished walkout basement complete with a second kitchen and fireplace. The property also features an incredible garage setup with an attached 5-car garage, a 4,000 sq. ft. luxury garage with office, plus a detached 2-car garage with an upstairs loft that could make a great office, studio, guest space, or possible mother-in-law quarters. With lake frontage, acreage, privacy, and unmatched storage, this property has great bones and endless potential. It needs some TLC, but opportunities like this are extremely rare — schedule your showing and come see everything this estate has to offer!
Property Features
Property Type: Residential - Single Family
Basement: Partially Finished, Walk-Out Access
Cooling: Central Air
Fuel Type: Natural Gas
Garage: 5 car attached
Heating: Forced Air
Home Style: Traditional
Lot Size: 2.70 Acres
Year Built: 1980
Feature Descriptions
Architecture: Traditional
Exterior: Brick, Wood
Foundation: Basement
Frontage Feet: 364
Garage/Parking: Side Entrance, Attached, Detached, Oversized
Lot Dimensions: 2.70 Acre(s)
Lower Level Finished Sqft: 1000
Parking Notes: Side Entrance, Attached, Detached, Oversized
Road Frontage: Paved
Site: Water View
Summer Tax: $4166.0000
Waterfront: Direct Water Frontage, Lake Front, Lake Privileges, Water Front
Water Name: Shinanguag Lake
Winter Tax: $9884.0000
Room Sizes
Family Room: Level - First/Entry
Kitchen: Level - First/Entry
Dining Room: Level - First/Entry
Living Room: Level - First/Entry
Laundry Area/Room: Level - First/Entry
Bath - Full: Level - First/Entry
Bath - Lav: Level - First/Entry
Bedroom - Primary: Level - Second
Bedroom: Level - Second
Bedroom: Level - Second
Bedroom: Level - Second
Bath - Full: Level - Second
Bath - Full: Level - Second
Media Room (Home Theater): Level - Basement
Kitchen: Level - Basement
Local Schools
School District: Goodrich
Listed By / Shown By
Listed By
Agency Name: RE/MAX Platinum - Grand Blanc
Agency Phone: (810) 695-4111
Shown By
Agent Name: Diane Duncan
Agent Phone: (810) 227-1016 ext. 215
Agency Title: Griffith Realty

Estimate Your Payment
Estimated Payment
$ 3,020.68 per month $2,670.68 Principal & Interest $0.00 Property Tax (data not provided by mls) $350.00 Homeowner's InsuranceChange Payment Information

IDX provided courtesy of Realcomp II Ltd.
©2021 Realcomp II Ltd. Shareholders
Privacy Policy / DMCA Notice / ADA Accessibility


This site is hosted, designed and copyright
© 1994 - 2026 by
Delta Media Group, Inc. -- Patent Pending --
10391 Hills Lane Drive | MLS# 20261038600
This single family home located at 10391 Hills Lane Drive , Atlas Township, MI 48438 is currently listed for sale with an asking price of $1,200,000. This property was built in 1980 and has 4 bedrooms and 3 full and 1 partial baths with 3651 sq. ft. Hills Lane Drive is located within the Goodrich school district. Search Atlas Township real estate on dduncan.griffithrealty.com today.