DianeDuncan

BEDS4
BATHS2 full 1 partial
SQUARE FEET3,201
MLS#20261036021
STATUSActive
PROPERTY TYPEResidential - Single Family
SCHOOLHolly
Property Description
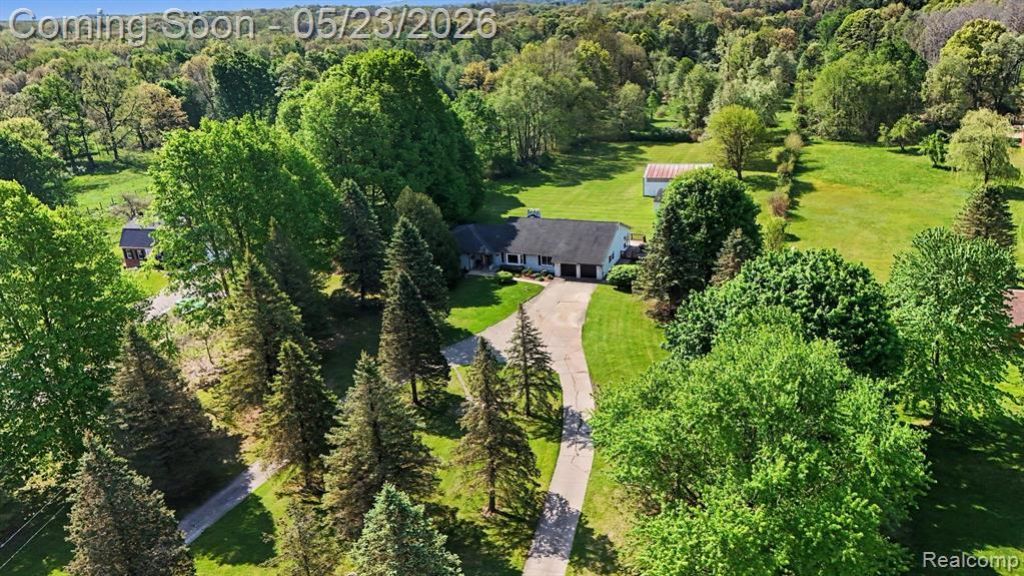
Sprawling ranch tucked back from the paved road and naturally screened by towering pines on 7.5 scenic acres. Offering over 5,100 finished square feet, this 4-bedroom, 2.5-bath home is flooded with natural light and features a gourmet kitchen with custom cabinetry, granite countertops, stainless steel appliances, and an expansive layout designed for both everyday living and entertaining alike. Enjoy the striking sunroom, spacious living areas, main-level laundry, and beautifully finished lower level complete with a wet bar, generous recreation space, and abundant storage, all adding to the home’s standout functionality. Outside, the property is equally impressive with a circular driveway, second garage, and a 30x40 pole barn equipped with electricity, gas and water lines, a 2-post car hoist, and 60-gallon 2-stage air compressor. Ideal for hobbyists, car enthusiasts, or anyone needing exceptional workspace and storage. A rare combination of space, updates, functionality, and privacy with room to live, work, and play. IDRBNG
Property Features
Property Type: Residential - Single Family
Basement: Finished
Cooling: Attic Fan, Ceiling Fan(s), Central Air
Fenced: Yes
Fuel Type: Natural Gas
Garage: 2 car attached
Heating: Baseboard, Zoned
Home Style: Ranch
Lot Size: 7.50 Acres
Year Built: 1967
Amenities
Lighting
Fenced
Appliances
Dishwasher
Disposal
Dryer
Free-Standing Gas Range
Free-Standing Refrigerator
Microwave
Stainless Steel Appliance(s)
Washer
Bar Fridge
Feature Descriptions
Architecture: Ranch
Days on Site: 7
Exterior: Brick, Vinyl
Foundation: Basement
Frontage Feet: 223
Garage/Parking: Direct Access, Electricity, Door Opener, Attached, Circular Drive
Interior: Smoke Alarm, Cable Available, High Spd Internet Avail, Security Alarm (owned), Furnished - No, Water Softener (owned), Wet Bar
Lot Dimensions: 7.50 Acre(s)
Lower Level Finished Sqft: 1900
Parking Notes: Direct Access, Electricity, Door Opener, Attached, Cir
Road Frontage: Paved
Security: yes
Summer Tax: $4357.0200
Water Heater: Natural Gas
Winter Tax: $1911.1500
Local Schools
School District: Holly
Listed By / Shown By
Listed By
Agency Name: @properties Christie's Int'l R E Clarkston
Agency Phone: (248) 625-1010
Shown By
Agent Name: Diane Duncan
Agent Phone: (810) 227-1016 ext. 215
Agency Title: Griffith Realty

Estimate Your Payment
Estimated Payment
$ 1,510.09 per month $1,335.12 Principal & Interest $0.00 Property Tax (data not provided by mls) $174.97 Homeowner's InsuranceChange Payment Information

IDX provided courtesy of Realcomp II Ltd.
©2021 Realcomp II Ltd. Shareholders
Privacy Policy / DMCA Notice / ADA Accessibility


This site is hosted, designed and copyright
© 1994 - 2026 by
Delta Media Group, Inc. -- Patent Pending --
10306 Oakhill Road | MLS# 20261036021
This single family home located at 10306 Oakhill Road, Springfield Township, MI 48442 is currently listed for sale with an asking price of $599,900. This property was built in 1967 and has 4 bedrooms and 2 full and 1 partial baths with 3201 sq. ft. Oakhill Road is located within the Holly school district. Search Springfield Township real estate on dduncan.griffithrealty.com today.