DianeDuncan

BEDS3
BATHS3 full
SQUARE FEET1,860
MLS#20261038712
STATUSActive
PROPERTY TYPEResidential - Condominium
SUBDIVISIONTimber Ridge Village Condo
SCHOOLLake Fenton
Property Description
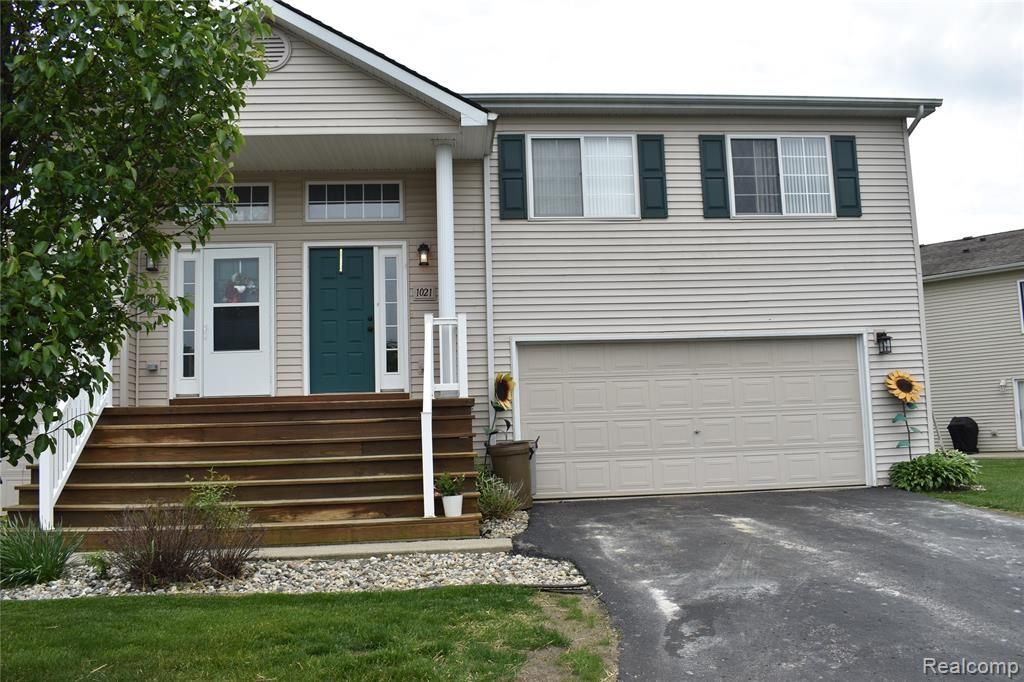
Spacious 3-bedroom, 3-bath Condo with walkout to lower-level patio. Upper-level open floor plan and 2 bedrooms including the primary suite and bedroom #2. The lower level has a small kitchenette area, bedroom #3, full bath, the laundry / mechanical room and the family room with fireplace and door-wall to the private patio. The over-sized 2-car attached garage provides extra storage area. All this and close proximity to the hospital and I-75 & US 23. Measurements are approximate, square footage is from public records. Some of the wall paint colors are not the same as pictured. Lake Fenton school district.
Property Features
Property Type: Residential - Condominium
Cooling: Central Air
Fuel Type: Natural Gas
Garage: 2 car attached
Heating: Forced Air
Home Style: 1/2 Duplex, Split Level
Year Built: 2002
Amenities
Grounds Maintenance
Private Entry
Appliances
Dishwasher
Dryer
Free-Standing Electric Range
Free-Standing Refrigerator
Washer
Feature Descriptions
Architecture: 1/2 Duplex, Split Level
Exterior: Vinyl
Fireplace Location: Family Room
Foundation: Slab
Garage/Parking: Door Opener, Attached, Garage Faces Front
Homeowners Association Fee: $225 (Monthly)
Interior: Furnished - No
Parking Notes: Door Opener, Attached, Garage Faces Front
Road Frontage: Paved
Summer Tax: $628.0000
Winter Tax: $2341.0000
Room Sizes
Bath - Full: Level - Upper
Bath - Primary: Level - Upper
Bath - Full: Level - Lower
Living Room: Level - Upper
Dining Room: Level - Upper
Kitchen: Level - Upper
Family Room: Level - Lower
Bedroom - Primary: Level - Upper
Bedroom: Level - Upper
Bedroom: Level - Lower
Laundry Area/Room: Level - Lower
Local Schools
School District: Lake Fenton
Listed By / Shown By
Listed By
Agency Name: Harmon Real Estate LLC
Agency Phone: (517) 223-9193
Shown By
Agent Name: Diane Duncan
Agent Phone: (810) 227-1016 ext. 215
Agency Title: Griffith Realty

Estimate Your Payment
Estimated Payment
$ 553.54 per month $489.40 Principal & Interest $0.00 Property Tax (data not provided by mls) $64.14 Homeowner's InsuranceChange Payment Information

IDX provided courtesy of Realcomp II Ltd.
©2021 Realcomp II Ltd. Shareholders
Privacy Policy / DMCA Notice / ADA Accessibility


This site is hosted, designed and copyright
© 1994 - 2026 by
Delta Media Group, Inc. -- Patent Pending --
1021 Timber Ridge Court | MLS# 20261038712
This condo located at 1021 Timber Ridge Court, Mundy Township, MI 48439 is currently listed for sale with an asking price of $219,900. This property was built in 2002 and has 3 bedrooms and 3 full baths with 1860 sq. ft. Timber Ridge Court is located in the Timber Ridge Village Condo subdivision within the Lake Fenton school district. Search Timber Ridge Village Condo real estate on dduncan.griffithrealty.com today.