DianeDuncan

BEDS3
BATHS2 full
SQUARE FEET1,896
MLS#20261037021
STATUSActive
PROPERTY TYPEResidential - Condominium
SUBDIVISIONWoodridge Hills Condo
SCHOOLBrighton
Property Description
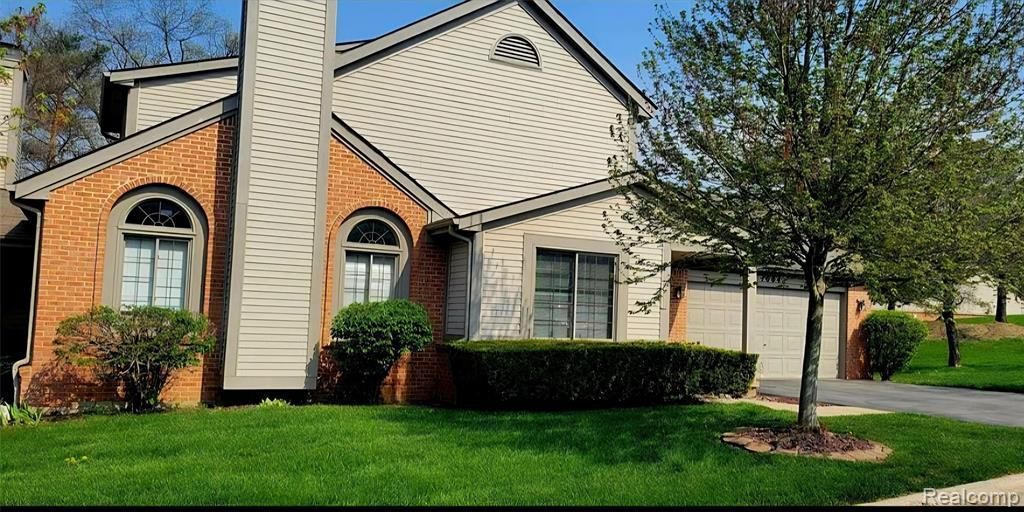
Welcome to this unique and well done Woodridge Hills condominium is located in the heart of Brighton. This inviting home features a large livingroom open to the updated modern kitchen with stainless appliances, 3 bedroom configuerd with ample storage. Both bathrooms have been recently updated with walkin showers with glass sliding doors and beautiful tile floors & walls. Enjoy the convenience of first floor laundry and a private deck. Off the 2nd floor loft master you'll find a sliding doorwall to another patio appropriate for relaxing after a long day. Full unfinished basement with infloor plumbing for additional 3rd bathroom. The Woodridge Hills Condo community is well-maintained and has common areas and a tennis court. Situated just south of downtown its just a 1 mile comfortable walk to downtown Brightons shops, dining, and parks. Experience comfortable living in a vibrant community.
Property Features
Property Type: Residential - Condominium
Basement: Unfinished
Cooling: Central Air
Fuel Type: Natural Gas
Garage: 2 car attached
Heating: Forced Air
Home Style: Cape Cod, Colonial
Year Built: 1992
Appliances
Built-In Electric Oven
Dishwasher
Disposal
Dryer
Free-Standing Electric Range
Free-Standing Gas Range
Free-Standing Refrigerator
Washer
Feature Descriptions
Architecture: Cape Cod, Colonial
Days on Site: 61
Exterior: Brick Veneer, Vinyl
Foundation: Basement
Garage/Parking: Door Opener, Attached
Homeowners Association Fee: $409 (Monthly)
Interior: Other
Parking Notes: Door Opener, Attached
Road Frontage: Paved
Site: Sprinkler(s)
Summer Tax: $3000.0000
Winter Tax: $690.2100
Local Schools
School District: Brighton
Listed By / Shown By
Listed By
Agency Name: Beycome Brokerage Realty LLC
Agency Phone: (804) 656-5007
Shown By
Agent Name: Diane Duncan
Agent Phone: (810) 227-1016 ext. 215
Agency Title: Griffith Realty

Estimate Your Payment
Estimated Payment
$ 971.40 per month $858.85 Principal & Interest $0.00 Property Tax (data not provided by mls) $112.55 Homeowner's InsuranceChange Payment Information

IDX provided courtesy of Realcomp II Ltd.
©2021 Realcomp II Ltd. Shareholders
Privacy Policy / DMCA Notice / ADA Accessibility


This site is hosted, designed and copyright
© 1994 - 2026 by
Delta Media Group, Inc. -- Patent Pending --
1004 Elmwood Drive | MLS# 20261037021
This condo located at 1004 Elmwood Drive, Brighton, MI 48116 is currently listed for sale with an asking price of $385,900. This property was built in 1992 and has 3 bedrooms and 2 full baths with 1896 sq. ft. Elmwood Drive is located in the Woodridge Hills Condo subdivision within the Brighton school district. Search Woodridge Hills Condo real estate on dduncan.griffithrealty.com today.